
3660 N Lake Shore Drive, Unit 3307 Chicago, IL 60613
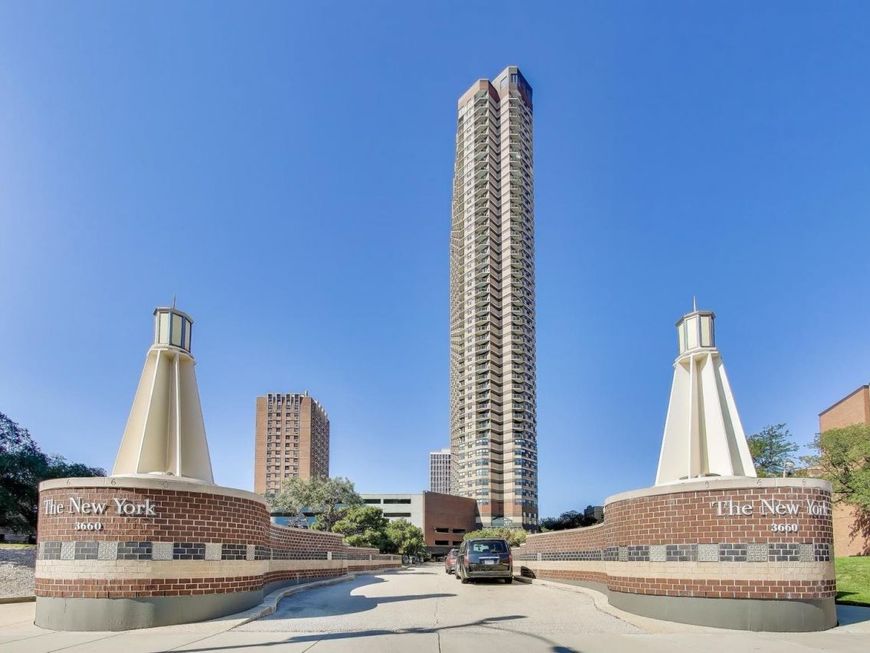
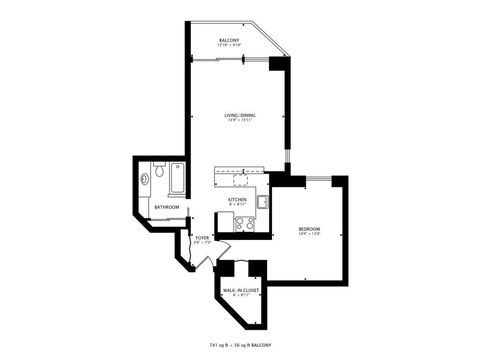
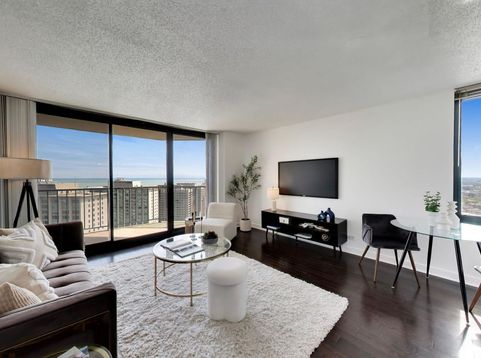
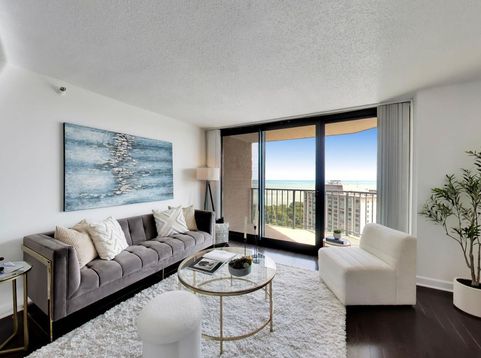
Chicago views do not get much better than this. Perched on the 33rd floor of The New York Private Residences, this rarely available, oversized one-bedroom with a walk in closet. delivers sweeping, unobstructed southeast views of Lake Michigan and the Chicago skyline, with spectacular sunrises framed by an entire wall of floor-to-ceiling windows.The spacious private balcony, located directly off the living room, extends the living space outdoors and creates the perfect spot for morning coffee, cocktails with friends, or dinner with a view. A grill is permitted on the balcony, making outdoor entertaining even more effortless. Inside, a clean, contemporary kitchen with stainless steel appliances flows into generous living and dining spaces, while hardwood floors, abundant closet space, and a beautifully finished marble bathroom with a glass-enclosed shower and Jacuzzi tub add comfort and style. The oversized floor plan lives larger than a typical one-bedroom in this building with plenty of room to entertain, work from home, or simply spread out and enjoy the space. Monthly assessments include all utilities except electricity. Step outside and you're in the heart of Lakeview East, surrounded by everything that makes Chicago lakefront living so desirable. Lake Michigan, Belmont Harbor, beaches, running and biking trails, tennis courts, restaurants, Whole Foods, Starbucks, Wrigley Field, and nightlife are all just moments away. **An express bus to downtown stops directly in front of the building**, making the commute to the Loop quick and convenient. The New York Private Residences offers full-service living with 24-hour door staff, 24-hour maintenance, on-site management, an expansive rooftop deck with panoramic city and lake views, a rooftop party room with gas grills, game room, bike storage, convenience store, and an FFC Health Club right on the property.High-floor southeast one-bedrooms with this much space and these views rarely come available. Add the private balcony, exceptional floor plan, full-service amenities, and unbeatable Lakeview East location, and you have a home that offers a distinctly Chicago lifestyle. Garage parking is available in the building.

Baird & Warner Thomas Venable Agent Cell: 262.818.2113 Email
Property Details
Amenities
Feature Descriptions
Room Information
Schools
Disclaimer: The accuracy of all information regardless of source, including but not limited to square footage and lot size, is deemed reliable but not guaranteed nor warranted and should be personally verified through personal inspection by and/or with the appropriate professionals.
Location
See details and scored characteristics about this location.



Listing Office: @properties Christie's International Real Estate
Listing Office Phone: 312-682-8500

Member Participants (and their affiliated licensees, if applicable) shall indicate on their websites that IDX information is provided exclusively for consumers’ personal non-commercial use, that it may not be used for any purpose other than to identify prospective properties consumers may be interested in purchasing, that the data is deemed reliable but is not guaranteed by MLS GRID, and that the use of the MLS GRID Data may be subject to an end user license agreement prescribed by the Member Participant’s applicable MLS if any and as amended from time to time. MLS GRID may, at its discretion, require use of other disclaimers as necessary to protect Member Participant, and/or their MLS from liability.
Based on information submitted to the MLS GRID. All data is obtained from various sources and may not have been verified by broker or MLS GRID. Supplied Open House Information is subject to change without notice. All information should be independently reviewed and verified for accuracy. Properties may or may not be listed by the office/agent presenting the information.
Select a format below, new window will open and will prompt you to print.


AWARD WINNING SERVICES


GLOBAL REACH & HOME INSURANCE



Market Report
Sign up today to stay updated on what’s happening in your local real estate market.
