
3600 N Lake Shore Drive, Unit 325 Chicago, IL 60613
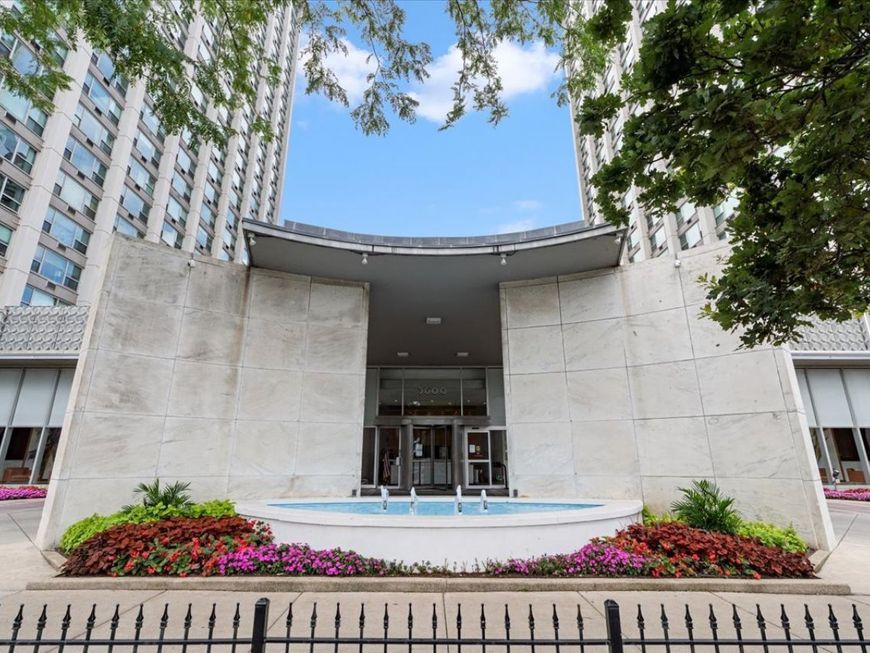
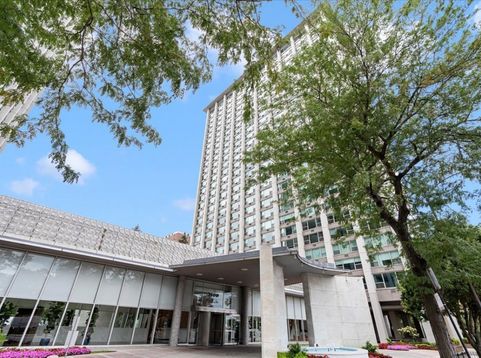
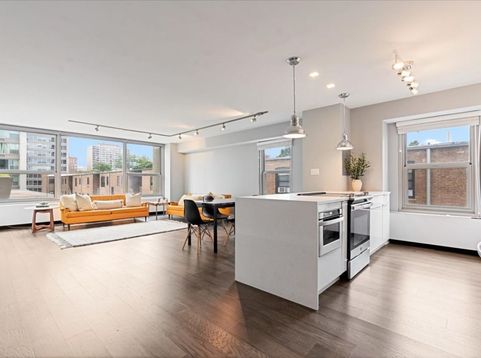
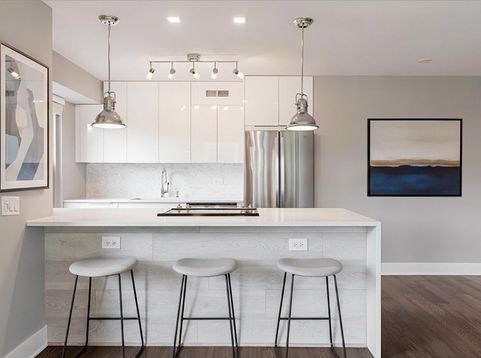
Prefer a unit in a high rise that's not so high? Like a Lake Shore location that feels a bit more grounded? Try this newer third floor unit completely gut rehabbed three years ago that looks over what feels like a private courtyard. This is one of the largest one bedroom units in the building, and you can feel it in all the spacious rooms with elevated, modern finishes and craftsmanship. It provides a great, open floor plan that's designed to provide a spacious, functional kitchen that engages with the living and dining areas - great for entertaining or rainy day lounging. The kitchen has custom white gloss European cabinetry with 42 inch upper cabinets, full marble backsplash, quartz counters, and a large peninsula with waterfall edge and a long breakfast bar. It also provides a stainless appliance suite that is higher end including french door refrigerator, dishwasher, slide-in range & microwave drawer. The large bedroom has recessed lighting, expansive, professionally organized closets and a wall of bookshelves to display your decor and collected treasures from life's adventures. A standout feature in this room includes an intelligently designed multipurpose additional space created by a slim wall. Perfect for a home office, nursery or dressing room. The bathroom provides a walk-in shower with sliding glass door, Kohler sink, Hansgrohe, vanity with quartz top, mirrored medicine cabinet, and contemporary tiles. Throughout the unit there are wide plank hardwood floors, updated electrical and plumbing, designer lighting, and abundant organized storage. There's also a separate storage cage in the building. 3600 Lake Shore is a full amenity building that has 24 hr door staff, amazing rooftop deck with lake & skyline views, the award winning BBQ patio garden for entertaining or relaxing, gym with weights room, two newly renovated laundry rooms, convenience store for all your needs without leaving the building, party room, and newly renovated hallways. A valet parking garage onsite is $200 per month. All this located ideally on Chicago's iconic lake front with an underpass walkway directly across from the building. Convenient to lake, beaches, parks, bike/jogging path, golf, tennis, Belmont/Diversey harbors. Lots of transportation options: express buses stop at the building, trains close by, bike path, and - of course - LSD. In a vibrant neighborhood of restaurants, shopping, nightlife and entertainment. NOTE: Building is finishing up a riser project slotted for completion in January. Protective boards may be in place in hallways. Building just Fannie Mae approved for easy financing!

Baird & Warner Thomas Venable Agent Cell: 262.818.2113 Email
Property Details
Feature Descriptions
Room Information
Schools
Disclaimer: The accuracy of all information regardless of source, including but not limited to square footage and lot size, is deemed reliable but not guaranteed nor warranted and should be personally verified through personal inspection by and/or with the appropriate professionals.
Location
See details and scored characteristics about this location.



Listing Office: Compass
Listing Office Phone: 312-733-7201

Member Participants (and their affiliated licensees, if applicable) shall indicate on their websites that IDX information is provided exclusively for consumers’ personal non-commercial use, that it may not be used for any purpose other than to identify prospective properties consumers may be interested in purchasing, that the data is deemed reliable but is not guaranteed by MLS GRID, and that the use of the MLS GRID Data may be subject to an end user license agreement prescribed by the Member Participant’s applicable MLS if any and as amended from time to time. MLS GRID may, at its discretion, require use of other disclaimers as necessary to protect Member Participant, and/or their MLS from liability.
Based on information submitted to the MLS GRID. All data is obtained from various sources and may not have been verified by broker or MLS GRID. Supplied Open House Information is subject to change without notice. All information should be independently reviewed and verified for accuracy. Properties may or may not be listed by the office/agent presenting the information.
Select a format below, new window will open and will prompt you to print.


AWARD WINNING SERVICES


GLOBAL REACH & HOME INSURANCE



Market Report
Sign up today to stay updated on what’s happening in your local real estate market.
