

Listing Office: Bold Blazer Group
Listing Office Phone: (920) 905-5750
3517 N County Highway J - Cato, WI 54230
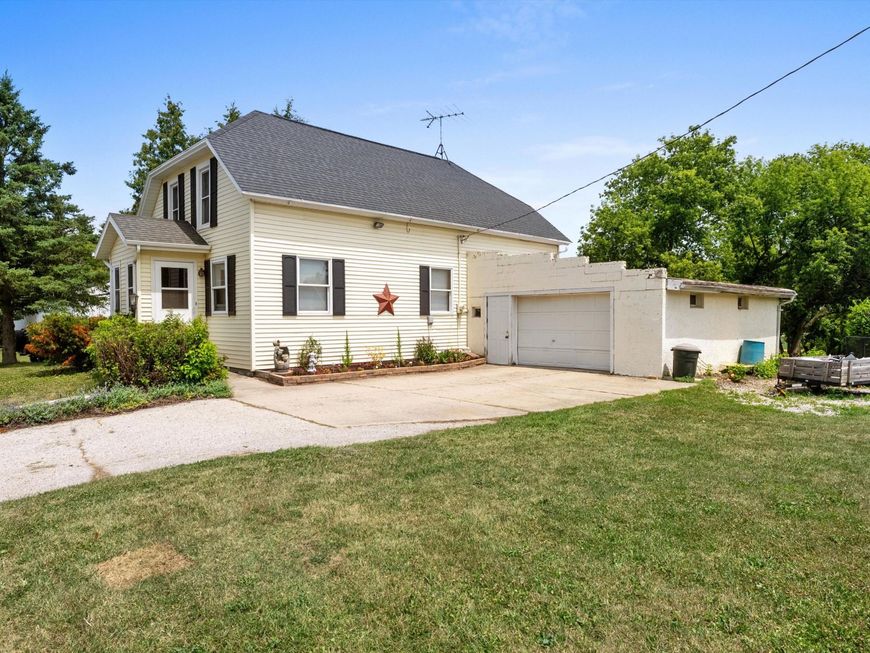
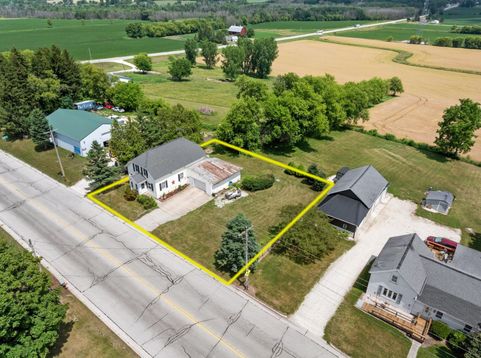
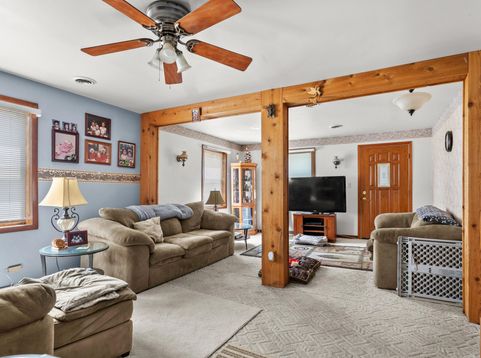
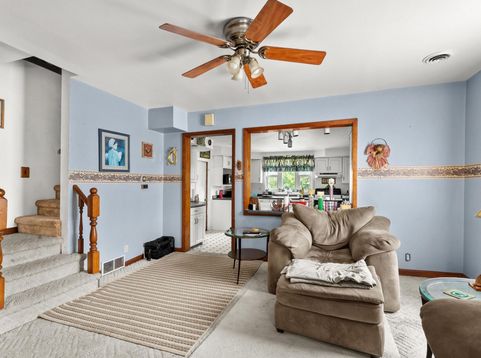
Perched above the countryside, this charming home offers peaceful backyard views while keeping maintenance simple on a manageable lot. Inside, the spacious kitchen features an island with seating that flows into a flexible living area with room for dining. A main-floor bedroom and full bath with integrated laundry complete the first level. Upstairs you'll find two additional bedrooms plus a storage/bonus room. The oversized 1.5-car garage offers storage, while the private well and septic add to the rural lifestyle. Built in 1900, the home includes a few step-ups throughout, with mechanicals located in an exterior-access basement walkspace. An affordable opportunity to make it your own.

Baird & Warner Thomas Venable Agent Cell: 262.818.2113 Email
Property Details
Feature Descriptions
Room Information
Schools
Disclaimer: The accuracy of all information regardless of source, including but not limited to square footage and lot size, is deemed reliable but not guaranteed nor warranted and should be personally verified through personal inspection by and/or with the appropriate professionals.
Location
See details and scored characteristics about this location.


Select a format below, new window will open and will prompt you to print.


AWARD WINNING SERVICES

GLOBAL REACH & HOME INSURANCE



WEBSITE AWARDS


Market Report
Sign up today to stay updated on what’s happening in your local real estate market.
