

Listing Office: Shorewest Realtors, Inc.
3484 N 79th St Milwaukee, WI 53222
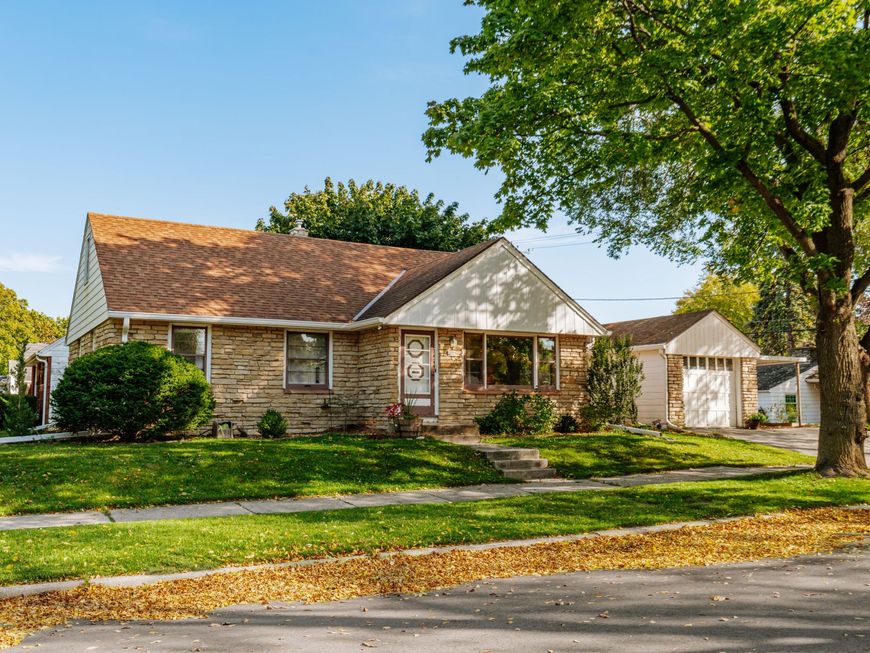
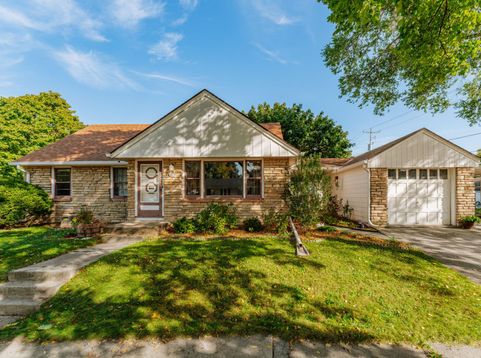
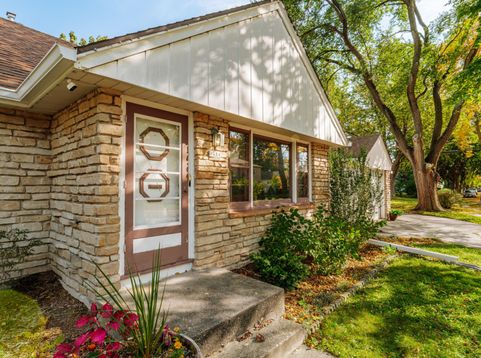
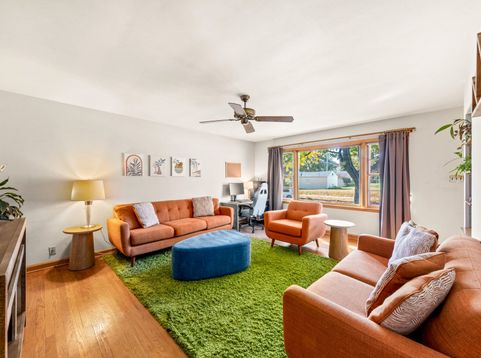
Do yourself a favor and discover this value-packed 3-bedroom ranch in desirable Nash Park! Hardwood floors highlight the spacious living room, while the updated eat-in kitchen impresses with granite counters, tile backsplash, and black stainless appliances. The renovated main bath blends classic charm with modern features. The generous primary bedroom offers his-and-hers closets. Enjoy extra living space in the updated rec room with bar, plus a walk-up attic ready for your ideas. A breezeway connects the home to a 1.5-car garage and 1-car carport. Just two blocks from beautiful Nash Park and near the German Immersion School, this home delivers comfort, convenience, and a fantastic location. So, come on by, you are going to love what you see!

Baird & Warner Thomas Venable Agent Cell: 262.818.2113 Email
Property Details
Feature Descriptions
Room Information
Schools
Disclaimer: The accuracy of all information regardless of source, including but not limited to square footage and lot size, is deemed reliable but not guaranteed nor warranted and should be personally verified through personal inspection by and/or with the appropriate professionals.
Location
See details and scored characteristics about this location.


Select a format below, new window will open and will prompt you to print.


AWARD WINNING SERVICES


GLOBAL REACH & HOME INSURANCE



Market Report
Sign up today to stay updated on what’s happening in your local real estate market.
