

Listing Office: Keller Williams Milwaukee North Shore
Listing Office Phone: (414) 962-3605
34324 96th St Randall, WI 53181
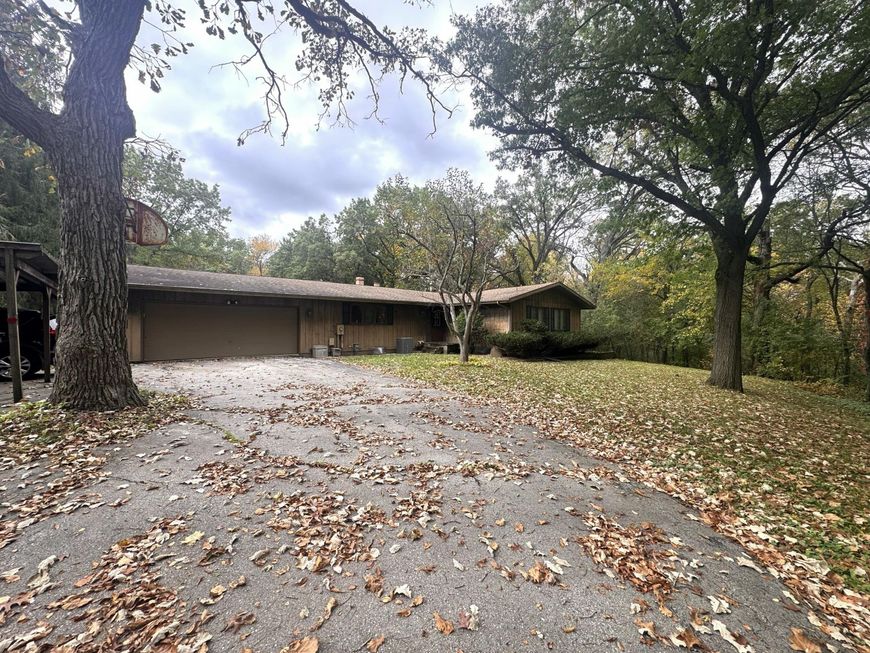
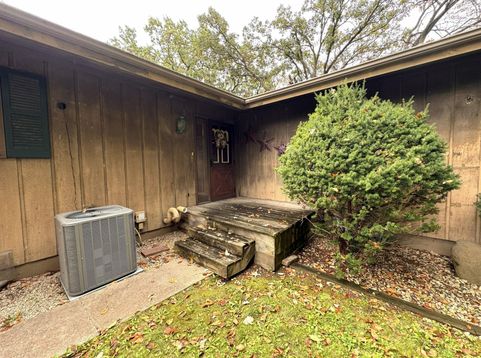
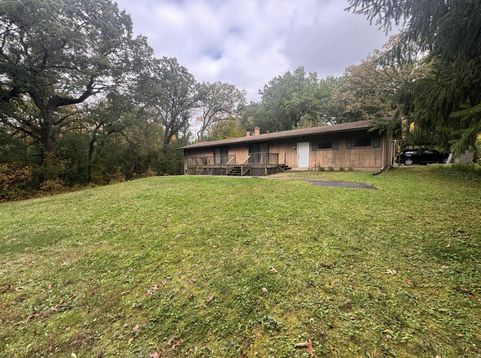
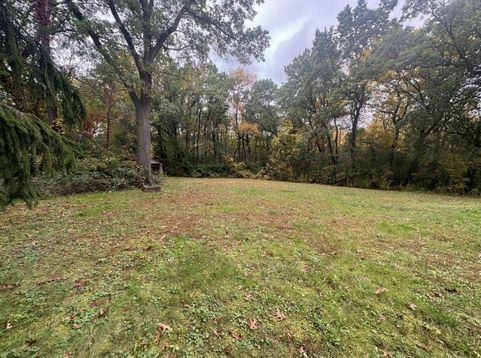
Spacious 3-bedroom, 3-bath home on 2.12 wooded acres backing up to a golf course! This expansive property offers an opportunity to bring your vision and create your dream home. Features include an attached 2.5-car garage plus an additional 1.5-car garage for vehicles, storage, hobbies, or workshop space. The home requires substantial remodeling, making it ideal for buyers looking to customize to their tastes. Mechanical systems are in good condition. Matching flooring to complete the dining rooms is included to complement the hardwood in the kitchen. Enjoy the scenic setting and wooded surroundings that help provide privacy. Remaining furniture is intended to stay with the property. Bring your ideas and explore the possibilities!

Baird & Warner Thomas Venable Agent Cell: 262.818.2113 Email
Property Details
Feature Descriptions
Room Information
Schools
Disclaimer: The accuracy of all information regardless of source, including but not limited to square footage and lot size, is deemed reliable but not guaranteed nor warranted and should be personally verified through personal inspection by and/or with the appropriate professionals.
Location
See details and scored characteristics about this location.


Select a format below, new window will open and will prompt you to print.


AWARD WINNING SERVICES


GLOBAL REACH & HOME INSURANCE



Market Report
Sign up today to stay updated on what’s happening in your local real estate market.
