


Listing Office: Berkshire Hathaway Home Services Epic Real Estate
Listing Office Phone: (262) 605-1500
34 W Scott St Fond Du Lac, WI 54937
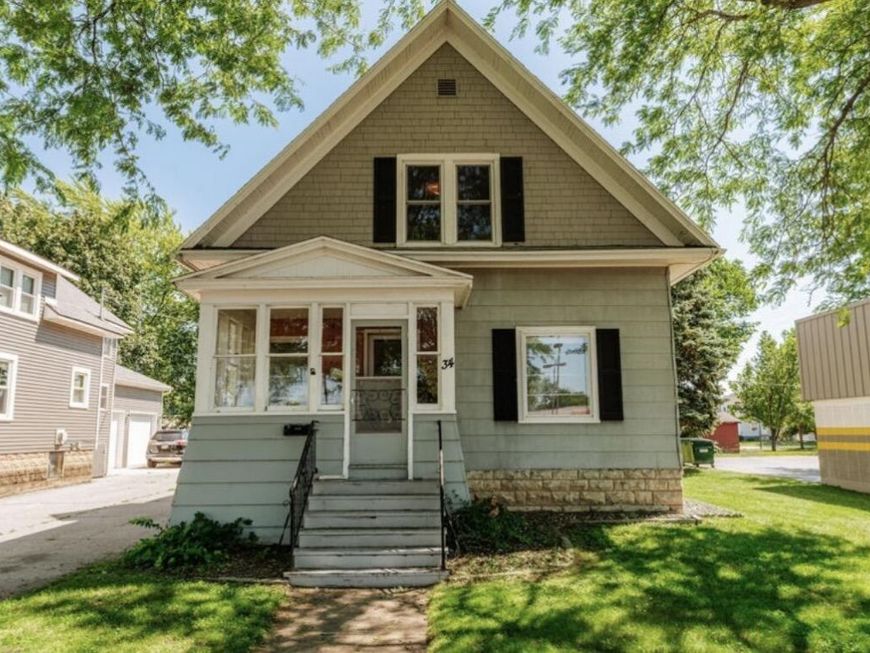
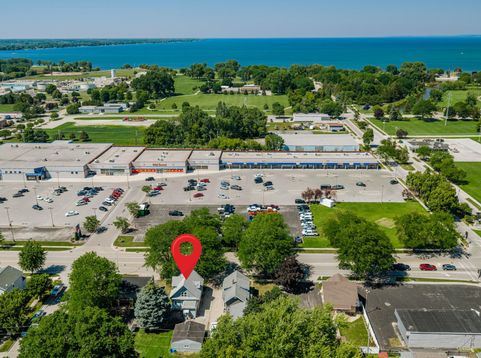
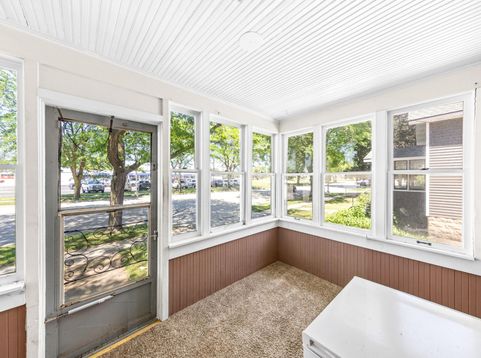
Step into a home full of character, charm, and opportunity! Perfectly situated in the heart of Fond du lac, this property is just across the street from the Children's Museum, Lakeside park and beautiful Lake Winnebago, putting recreation practically at your doorstep. Inside you'll find an inviting kitchen featuring exposed brick for added warmth and personality, along with a one of a kind chandelier that makes the living room truly memorable. Central air, installed in 2023, adds modern comfort, while the detached two-car garage and backyard patio provide great spaces for parking, entertaining, or relaxing. Excellent opportunity for buyers looking to build equity and make a home their own while enjoying an unbeatable location.

Baird & Warner Thomas Venable Agent Cell: 262.818.2113 Email
Property Details
Feature Descriptions
Room Information
Schools
Disclaimer: The accuracy of all information regardless of source, including but not limited to square footage and lot size, is deemed reliable but not guaranteed nor warranted and should be personally verified through personal inspection by and/or with the appropriate professionals.
Location
See details and scored characteristics about this location.


Select a format below, new window will open and will prompt you to print.


AWARD WINNING SERVICES

GLOBAL REACH & HOME INSURANCE



WEBSITE AWARDS


Market Report
Sign up today to stay updated on what’s happening in your local real estate market.
