

Listing Office: Homestead Realty, Inc
3374 N 46th St Milwaukee, WI 53216
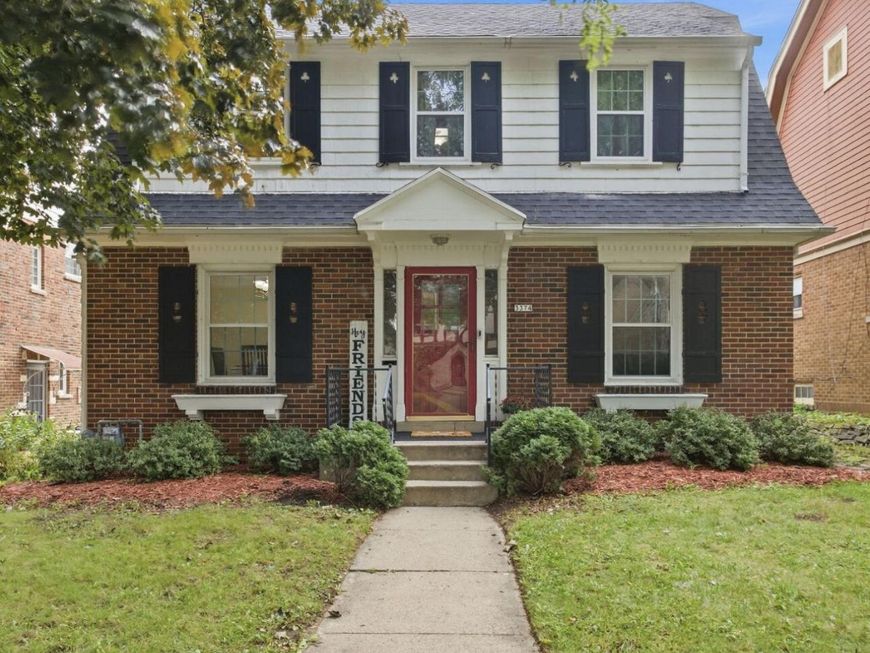
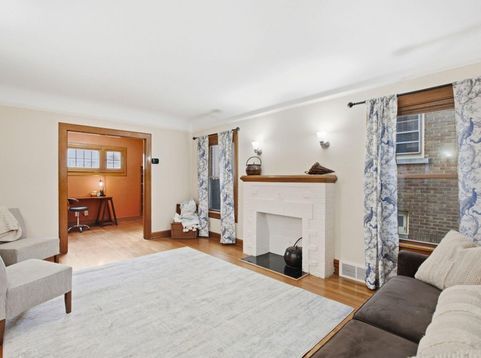
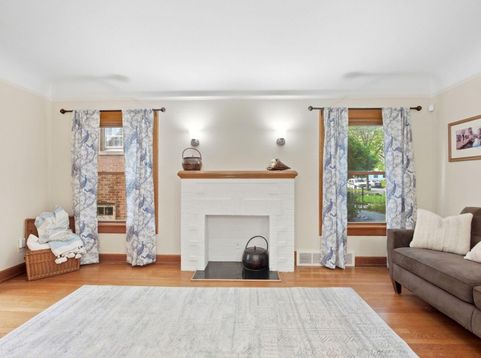
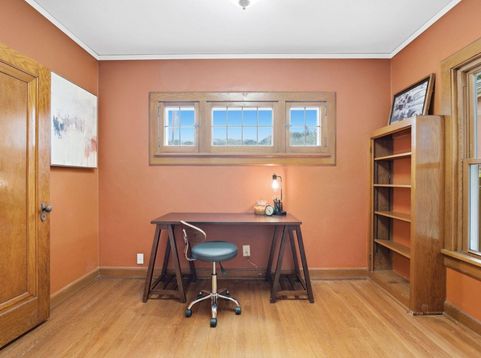
Dutch, brick colonial in coveted Sunset Heights neighborhood. Modern cabinets, stone-ceramic countertops, glass-tile backsplash, stainless steel appliances and a coffee-bar nook serve the kitchen. Timeless charm of crown molding, arched doorways, oak hardwood floors, a custom-built buffet, built-in bookcases, decorative fireplace and crystal doorknobs spill flawlessly throughout the first floor. Ascend upstairs to high ceilings of a spacious, primary bedroom with walk-closets; three additional bedrooms and a full, shower-over-tub bath. Retreat to the finished basement, complete with living room with beverage bar, guest bedroom, dedicated laundry and folding area and full bath. Fenced-in backyard. New Furnace and A/C (2026). Newly poured parking spots for 4 vehicles (2026).

Baird & Warner Thomas Venable Agent Cell: 262.818.2113 Email
Property Details
Feature Descriptions
Room Information
Schools
Disclaimer: The accuracy of all information regardless of source, including but not limited to square footage and lot size, is deemed reliable but not guaranteed nor warranted and should be personally verified through personal inspection by and/or with the appropriate professionals.
Location
See details and scored characteristics about this location.


Select a format below, new window will open and will prompt you to print.


AWARD WINNING SERVICES


GLOBAL REACH & HOME INSURANCE



Market Report
Sign up today to stay updated on what’s happening in your local real estate market.
