

Listing Office: First Weber Inc - Brookfield
Listing Office Phone: (262) 782-3110
3251 N 84th St Milwaukee, WI 53222
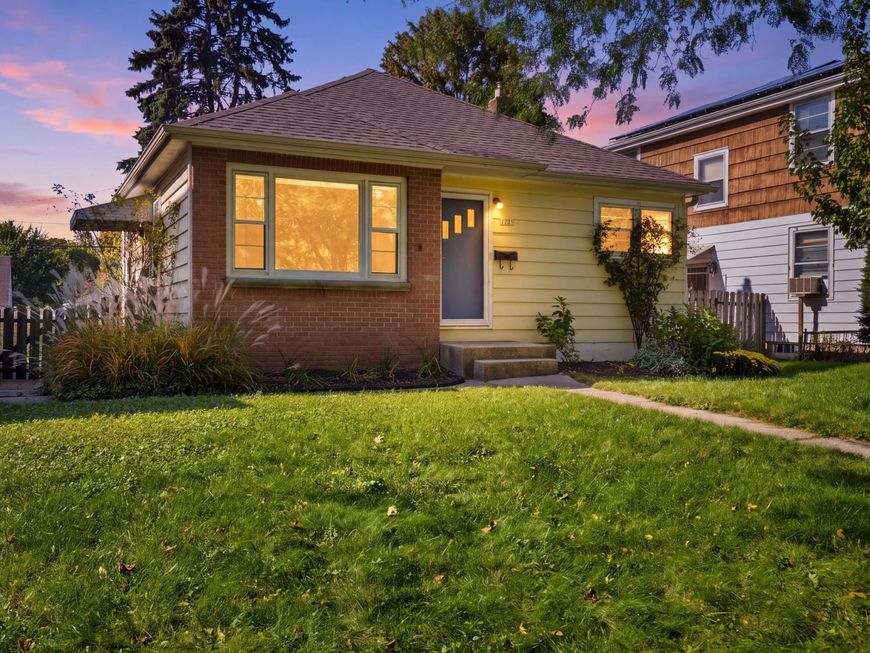
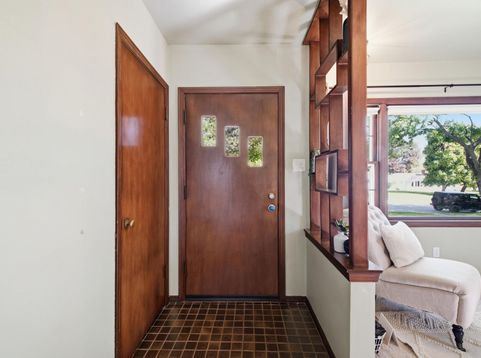
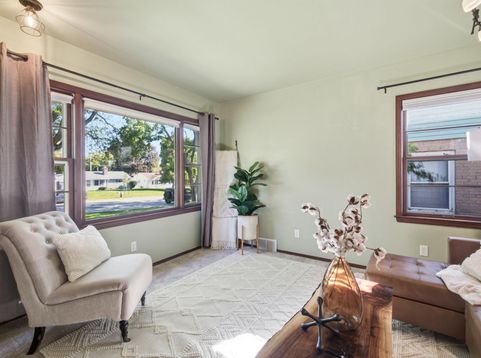
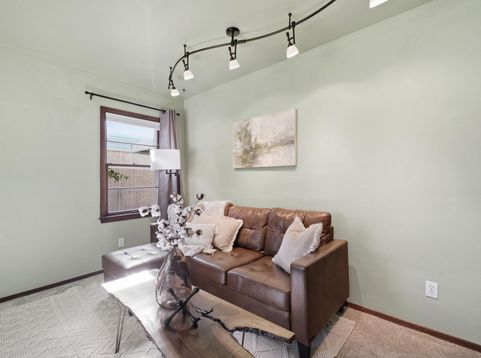
Big charm, smart updates, and convenient living. This delightful Milwaukee ranch proves that great things come in cozy packages. Enjoy thoughtfully utilized living space and loads of warmth and character throughout. The inviting kitchen features beautiful solid red oak flooring, granite countertops, and a tile backsplash, while the living room offers plush carpeting, all the morning sun, and a comfortable place to unwind. A refreshed bathroom adds a modern touch, and numerous improvements throughout the years offer added peace of mind. Outside, the cedar fenced backyard is ready for summer gatherings, four-legged friends, or simply enjoying your own little retreat. Charming, manageable, and move-in ready, this little gem has plenty to love.

Baird & Warner Thomas Venable Agent Cell: 262.818.2113 Email
Property Details
Feature Descriptions
Room Information
Schools
Disclaimer: The accuracy of all information regardless of source, including but not limited to square footage and lot size, is deemed reliable but not guaranteed nor warranted and should be personally verified through personal inspection by and/or with the appropriate professionals.
Location
See details and scored characteristics about this location.


Select a format below, new window will open and will prompt you to print.


AWARD WINNING SERVICES


GLOBAL REACH & HOME INSURANCE



Market Report
Sign up today to stay updated on what’s happening in your local real estate market.
