

Listing Office: Firefly Real Estate, LLC
Listing Office Phone: (414) 226-5372
3246 S 86th St Milwaukee, WI 53227
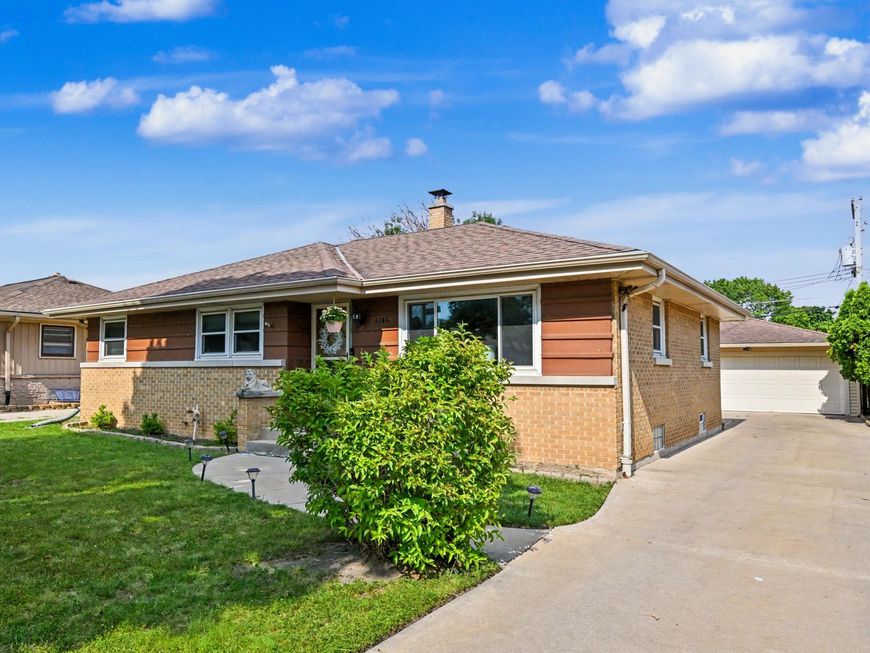
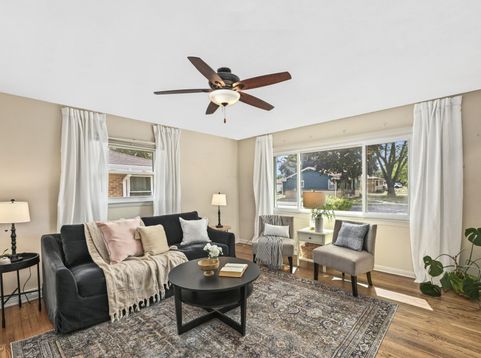
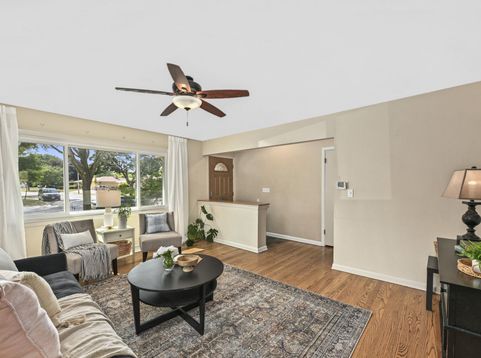
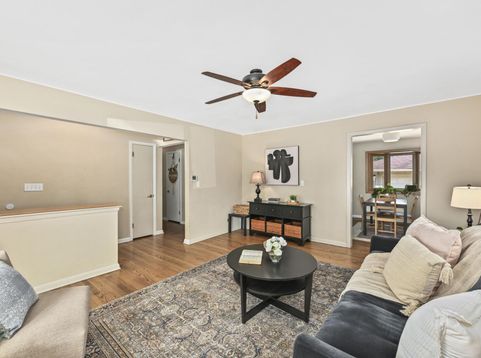
Welcome home to this beautiful Euclid Park ranch! A slate-tiled entryway offers a warm welcome, leading to gorgeous hardwood floors that flow throughout. The spacious living room flows to the dining area which opens to the eat-in kitchen, creating an inviting layout for both daily living and entertaining. All three bedrooms are conveniently located on the main floor, including a primary with an attached half bath. A full bath with a tiled surround and a bright sunroom--perfect as a mudroom or cozy retreat--complete the main level. The lower level rec room provides fantastic additional living and entertaining space. Outside, enjoy a generously sized backyard with plenty of room to relax, garden, or play. The perfect home to call your own!

Baird & Warner Thomas Venable Agent Cell: 262.818.2113 Email
Property Details
Feature Descriptions
Room Information
Schools
Disclaimer: The accuracy of all information regardless of source, including but not limited to square footage and lot size, is deemed reliable but not guaranteed nor warranted and should be personally verified through personal inspection by and/or with the appropriate professionals.
Location
See details and scored characteristics about this location.


Select a format below, new window will open and will prompt you to print.


AWARD WINNING SERVICES

GLOBAL REACH & HOME INSURANCE



WEBSITE AWARDS


Market Report
Sign up today to stay updated on what’s happening in your local real estate market.
