

Listing Office: Bear Realty Of Burlington
Listing Office Phone: (262) 763-8116
324 Henry St Burlington, WI 53105
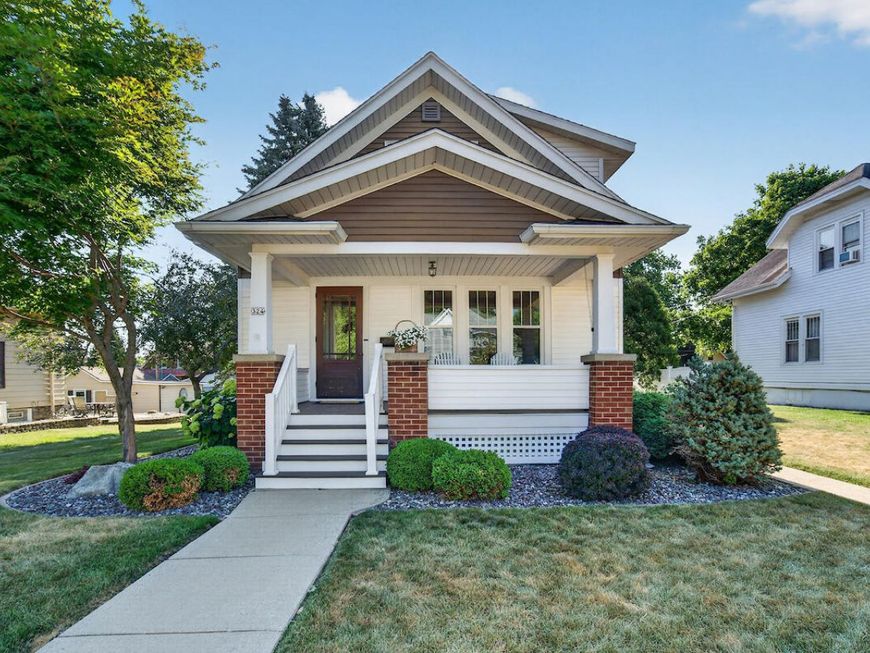
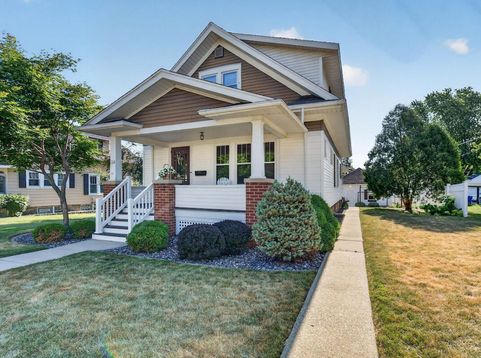
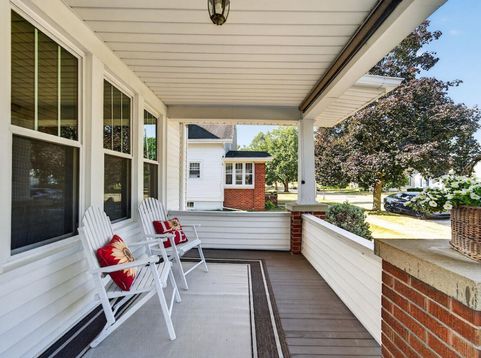
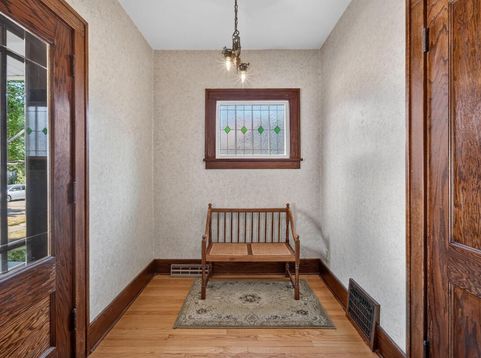
Conveniently located in the City of Burlington. 3 bed, 2 bath with loads of character. You'll love the charming feel from the moment you step onto the front porch. Inside, the hardwood floors, arched doorways and natural woodwork will make you feel right at home. The upstairs area is a huge primary suite with lots of space and a full bathroom. A beautiful 3 season room provides added living/extra space for all to enjoy. This home has been meticulously cared for and is ready for its next owner. Close to schools and walkable to all of the downtown businesses. Call today for your private showing of this beautiful Burlington home.

Baird & Warner Thomas Venable Agent Cell: 262.818.2113 Email
Property Details
Feature Descriptions
Room Information
Schools
Disclaimer: The accuracy of all information regardless of source, including but not limited to square footage and lot size, is deemed reliable but not guaranteed nor warranted and should be personally verified through personal inspection by and/or with the appropriate professionals.
Location
See details and scored characteristics about this location.


Select a format below, new window will open and will prompt you to print.


AWARD WINNING SERVICES

GLOBAL REACH & HOME INSURANCE



WEBSITE AWARDS


Market Report
Sign up today to stay updated on what’s happening in your local real estate market.
