

Listing Office: Keller Williams Milwaukee North Shore
Listing Office Phone: (414) 962-3605
323 55th St, Unit 1A Kenosha, WI 53140
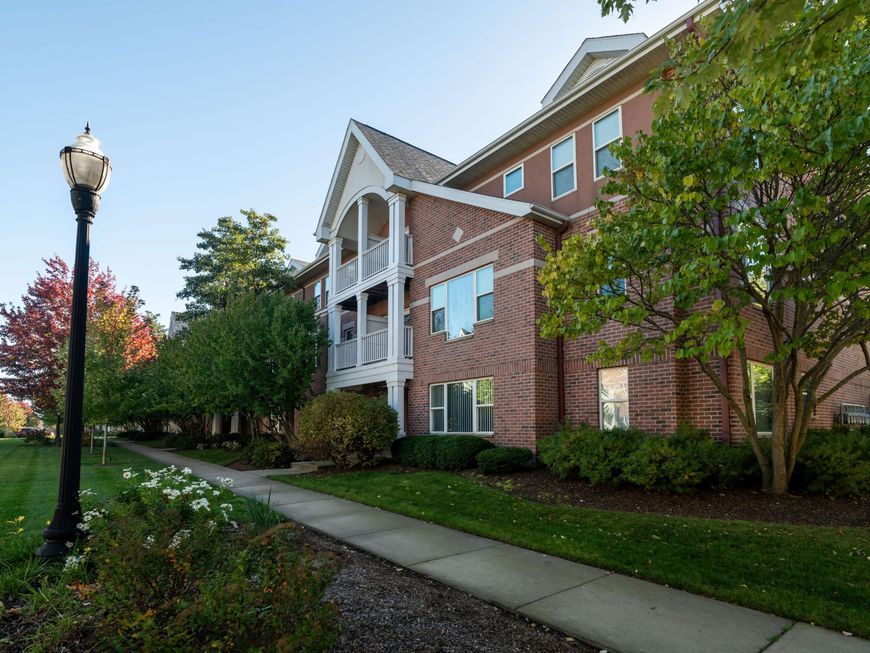
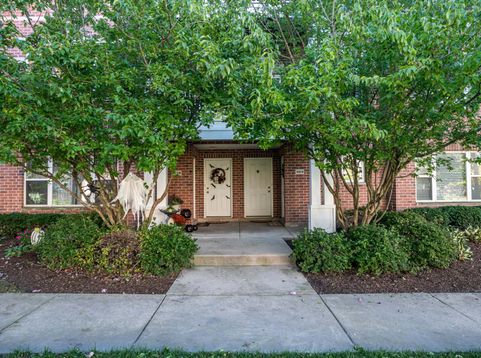
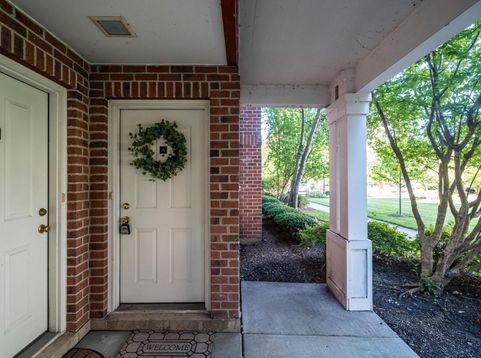
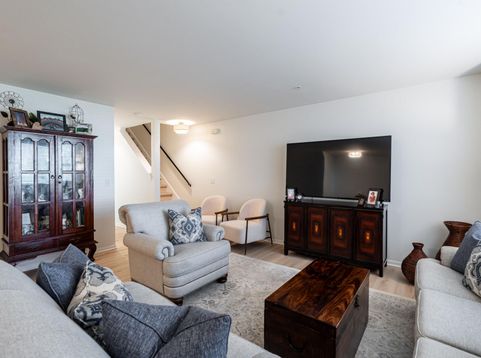
Fresh, bright and beautifully updated, this three level Kenosha condo is ready to welcome you home! Enjoy a brand new kitchen featuring Whirlpool appliances, fresh paint, updated light fixtures and new luxury vinyl plank flooring throughout. The thoughtfully designed layout offers comfortable living with the convenience of in unit laundry, an attached one car garage and an additional parking space. Ideally located just moments from the Kenosha Harbor, scenic walking paths, lakefront attractions, restaurants and shops. Enjoy low maintenance condo living with the best of downtown Kenosha right outside your door. Move right in and start enjoying all this location has to offer!

Baird & Warner Thomas Venable Agent Cell: 262.818.2113 Email
Property Details
Feature Descriptions
Room Information
Schools
Disclaimer: The accuracy of all information regardless of source, including but not limited to square footage and lot size, is deemed reliable but not guaranteed nor warranted and should be personally verified through personal inspection by and/or with the appropriate professionals.
Location
See details and scored characteristics about this location.


Select a format below, new window will open and will prompt you to print.


AWARD WINNING SERVICES


GLOBAL REACH & HOME INSURANCE



Market Report
Sign up today to stay updated on what’s happening in your local real estate market.
