

Listing Office: EXP Realty, LLC~MKE
Listing Office Phone: (866) 848-6990
3226 Jackson Dr Jackson, WI 53037
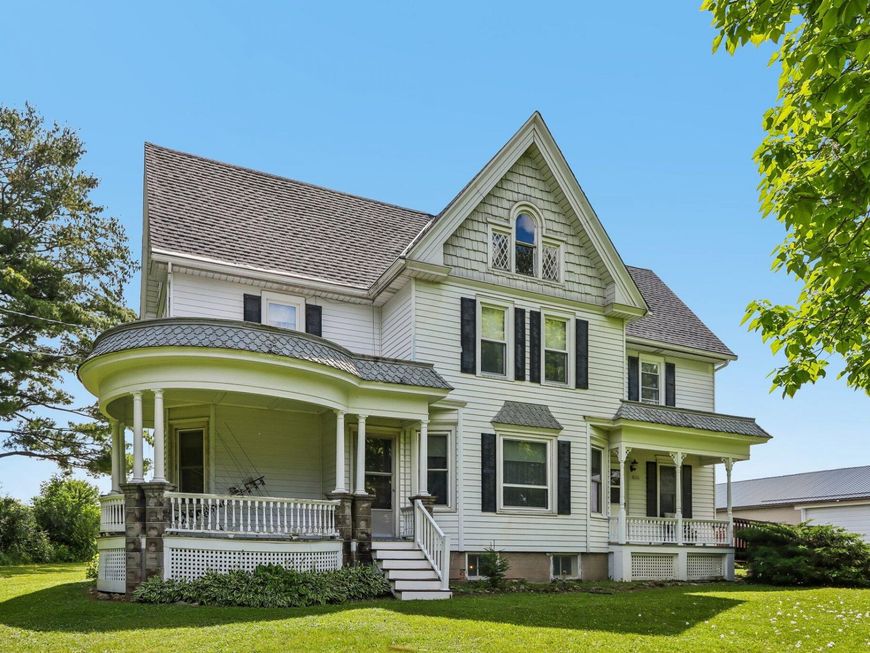
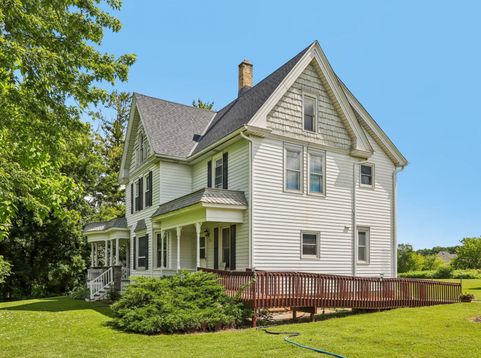
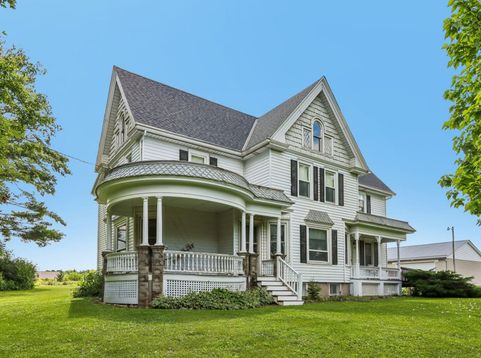
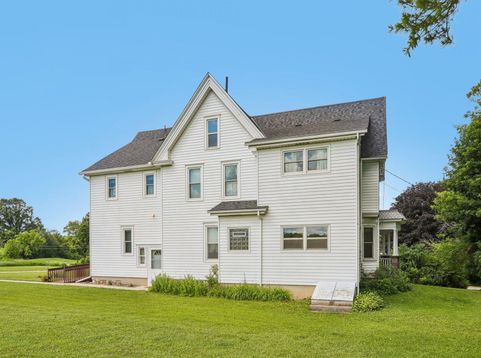
Step Back in Time at the edge of town and experience the incredibly preserved 1911 Queen Anne Victorian farmhouse of the Historic Century Farm and its remaining 4.8 acres offered for the first time in 115 yrs. Nearly unprecedented preservation of its key features and beautiful craftsmanship make this home a uniquely rare treasure. A 2 story addition in the 1950's added fully featured living space on the second floor for the growing family with a second full kitchen, living room, dining room and full bath. There is no private entrance for the second floor and the home is not zoned as a two family. A 40X 70 cinder block garage/outbuilding replaced the original barn. 2.5 acres are tillable and farmed by a neighbor for the 2026 season. NEW Septic system is being installed prior to closing.

Baird & Warner Thomas Venable Agent Cell: 262.818.2113 Email
Property Details
Feature Descriptions
Room Information
Schools
Disclaimer: The accuracy of all information regardless of source, including but not limited to square footage and lot size, is deemed reliable but not guaranteed nor warranted and should be personally verified through personal inspection by and/or with the appropriate professionals.
Location
See details and scored characteristics about this location.


Select a format below, new window will open and will prompt you to print.


AWARD WINNING SERVICES

GLOBAL REACH & HOME INSURANCE



WEBSITE AWARDS


Market Report
Sign up today to stay updated on what’s happening in your local real estate market.
