

Listing Office: Abundance Real Estate
Listing Office Phone: (262) 599-3735
322 Lakeside Dr Farmington, WI 53021
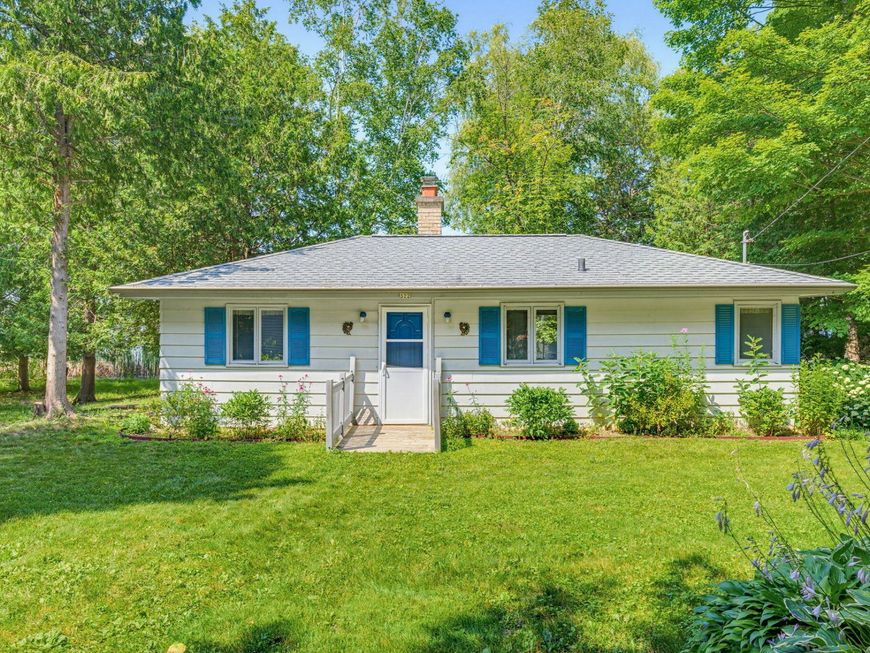
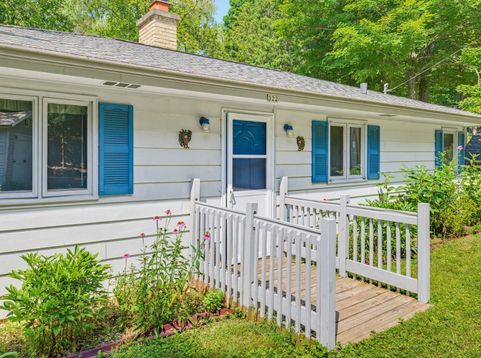
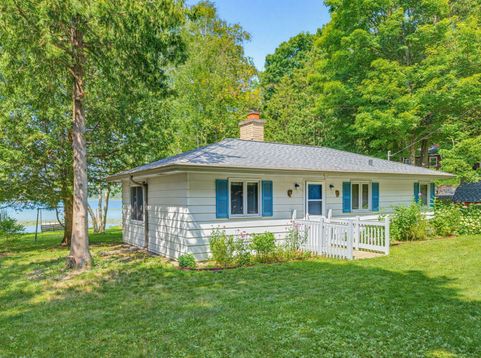
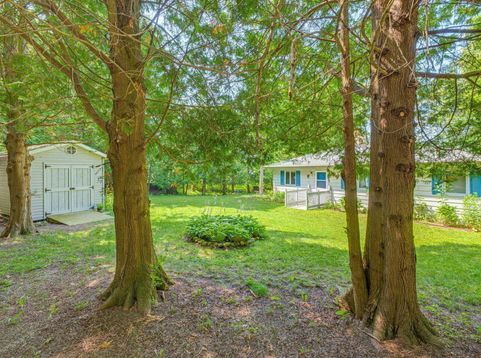
Escape to the peace and quiet of lake living with this charming, seasonal cottage on a beautiful no-motor lake. The house is set on two adjoining waterfront parcels offering a combined 105' of shoreline on Lake Twelve. This unique property also includes a third .28-acre wooded parcel across the road, providing additional privacy and future possibilities. Enjoy fishing, kayaking, canoeing, or simply relaxing from your private dock while taking in the tranquil surroundings and wildlife. This cottage offers an excellent opportunity to update and make it your own getaway. Roomy shed for your storage needs. Please note that a water heater is not currently installed, but all of the plumbing is ready for one. A rare chance to own three parcels in a serene lakeside setting! SOLD AS-IS

Baird & Warner Thomas Venable Agent Cell: 262.818.2113 Email
Property Details
Feature Descriptions
Room Information
Schools
Disclaimer: The accuracy of all information regardless of source, including but not limited to square footage and lot size, is deemed reliable but not guaranteed nor warranted and should be personally verified through personal inspection by and/or with the appropriate professionals.
Location
See details and scored characteristics about this location.


Select a format below, new window will open and will prompt you to print.


AWARD WINNING SERVICES

GLOBAL REACH & HOME INSURANCE



WEBSITE AWARDS


Market Report
Sign up today to stay updated on what’s happening in your local real estate market.
