

Listing Office: LG Unlimited, LLC
Listing Office Phone: (414) 254-1777
321 Kettle Ct Slinger, WI 53086
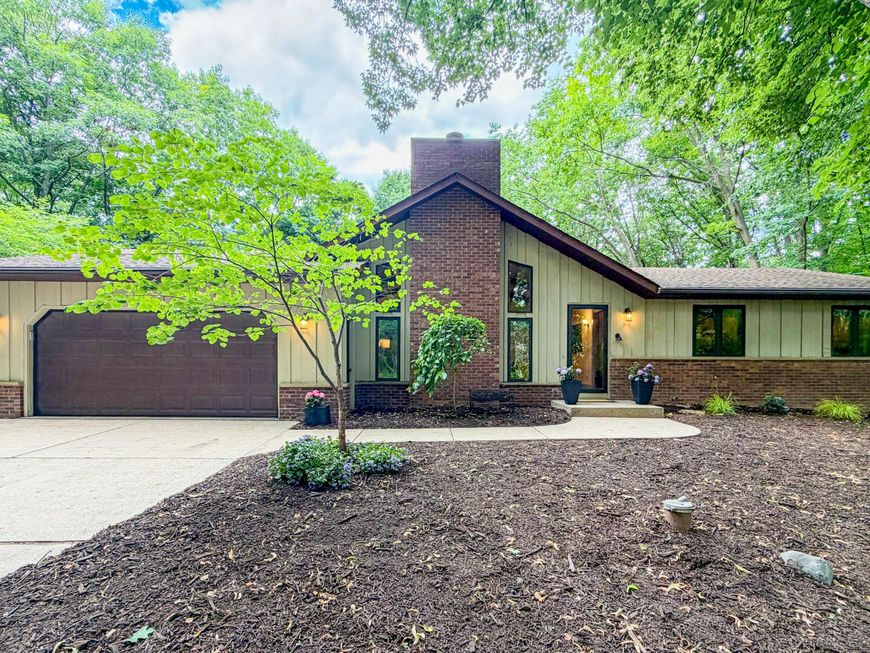
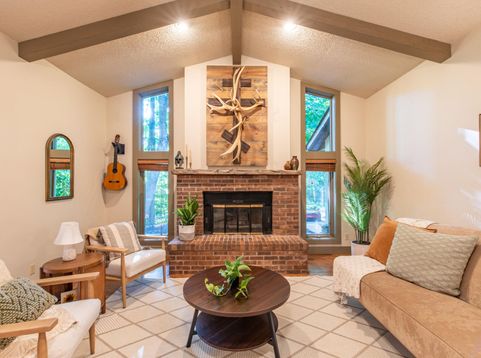
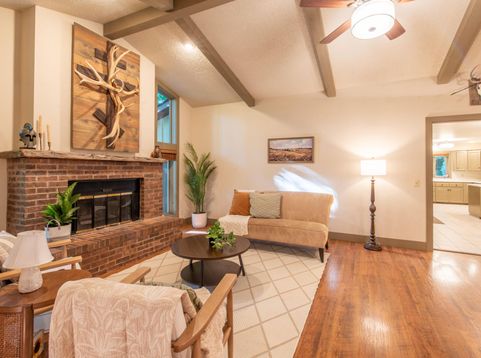
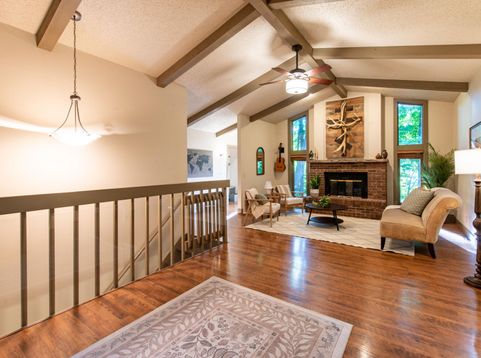
Welcome to 321 Kettle Ct in Slinger! This beautifully updated 3BR, 2BA ranch sits on more than an acre in a peaceful, park-like setting within scenic Moraine Park. The inviting open-concept main level is ideal for everyday living and entertaining, while the finished exposed lower level with full walk-out offers high ceilings, abundant natural light, and flexible space for a family room, home office, workout area, or guests. Relax in the 3-season room and enjoy the impressive views of the surrounding landscape. Residents also have access to the private park and stocked pond. Conveniently located near Hwy 41 for an easy commute, yet tucked away enough to feel like your own Up North retreat. See the attached document for a complete list of recent updates.

Baird & Warner Thomas Venable Agent Cell: 262.818.2113 Email
Property Details
Feature Descriptions
Room Information
Schools
Disclaimer: The accuracy of all information regardless of source, including but not limited to square footage and lot size, is deemed reliable but not guaranteed nor warranted and should be personally verified through personal inspection by and/or with the appropriate professionals.
Location
See details and scored characteristics about this location.


Select a format below, new window will open and will prompt you to print.


AWARD WINNING SERVICES

GLOBAL REACH & HOME INSURANCE



WEBSITE AWARDS


Market Report
Sign up today to stay updated on what’s happening in your local real estate market.
