


Listing Office: Gerrard-Hoeschler, REALTORS
Listing Office Phone: (608) 782-2300
321 3rd Ave S Onalaska, WI 54650
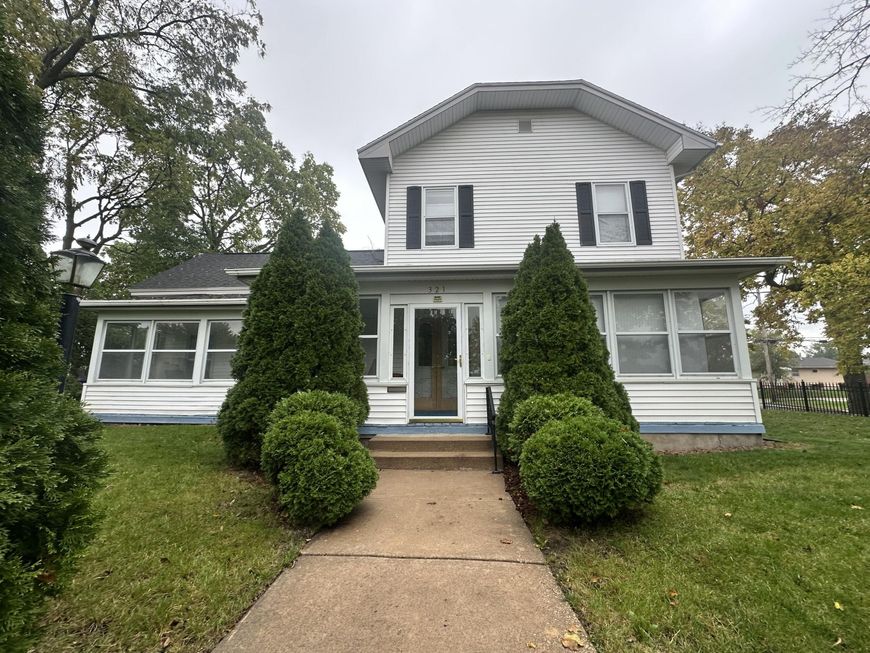
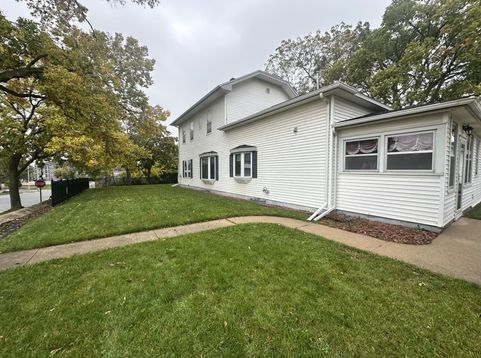
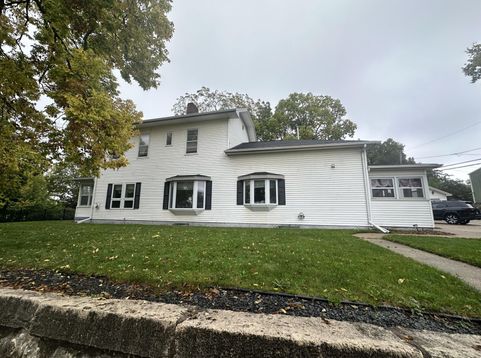
Step into a piece of local history with this charming 4-bedroom, 2-bath home, built in 1876 and filled with character that simply can't be replicated. Set on a large, level lot in a desirable neighborhood, this home offers timeless appeal, ample living spaces, and a wonderful setting close to schools and everyday amenities. The home has an interesting history of its own. In the 1930s, Dr. Reay lived and operated his medical practice from the property. In later years, the home was also occupied by several local superintendents, adding to its long-standing connection to the community. Outside, the large flat yard provides plenty of room for gardening, play, entertaining, or simply enjoying the space. The detached 2 car garage adds valuable storage. Close to schools, trails, and shopping.

Baird & Warner Thomas Venable Agent Cell: 262.818.2113 Email
Property Details
Feature Descriptions
Room Information
Schools
Disclaimer: The accuracy of all information regardless of source, including but not limited to square footage and lot size, is deemed reliable but not guaranteed nor warranted and should be personally verified through personal inspection by and/or with the appropriate professionals.
Location
See details and scored characteristics about this location.


Select a format below, new window will open and will prompt you to print.


AWARD WINNING SERVICES


GLOBAL REACH & HOME INSURANCE



Market Report
Sign up today to stay updated on what’s happening in your local real estate market.
