

Listing Office: Shorewest Realtors, Inc.
3184 S Warbler Ct Beloit, WI 53511
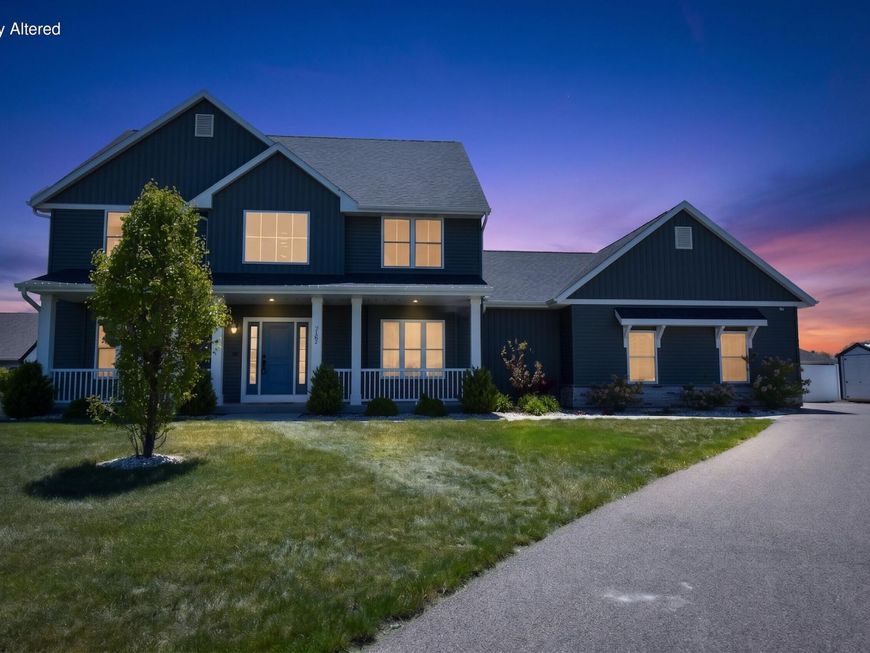
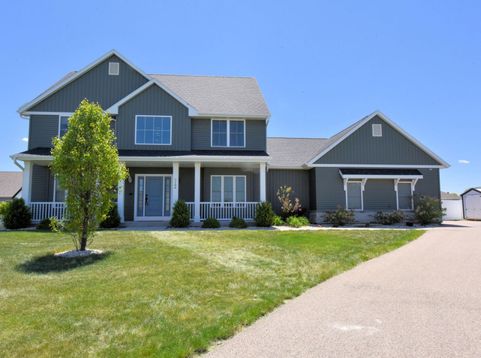
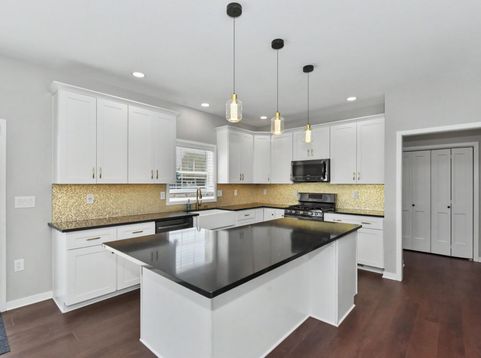
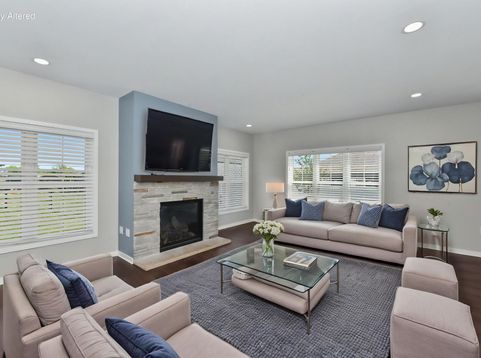
Better than new construction! Skip the wait, expense, and hassle of building and move right into this stunning 2021 LookAbel-built home situated on a private cul-de-sac. Offering over 2,650 square feet, this 4-bedroom, 2.5-bath home features an open-concept design, chef's kitchen with pocket doors, spacious great room with fireplace, oversized primary suite with spa-inspired bath, 9-foot lower level ready for future expansion, and an oversized 3-car garage. Step outside to enjoy over $40,000 in completed exterior improvements including an expansive brick and concrete patio, hot tub, fire pit, professional landscaping, maintenance-free PVC fencing, and storage. Unlike new construction, everything is already finished and ready to enjoy from day one!

Baird & Warner Thomas Venable Agent Cell: 262.818.2113 Email
Property Details
Feature Descriptions
Room Information
Schools
Disclaimer: The accuracy of all information regardless of source, including but not limited to square footage and lot size, is deemed reliable but not guaranteed nor warranted and should be personally verified through personal inspection by and/or with the appropriate professionals.
Location
See details and scored characteristics about this location.


Select a format below, new window will open and will prompt you to print.


AWARD WINNING SERVICES

GLOBAL REACH & HOME INSURANCE



WEBSITE AWARDS


Market Report
Sign up today to stay updated on what’s happening in your local real estate market.
