

Listing Office: Keller Williams Empower
Listing Office Phone: (920) 632-7702
315 S Lincoln Dr Howards Grove, WI 53083
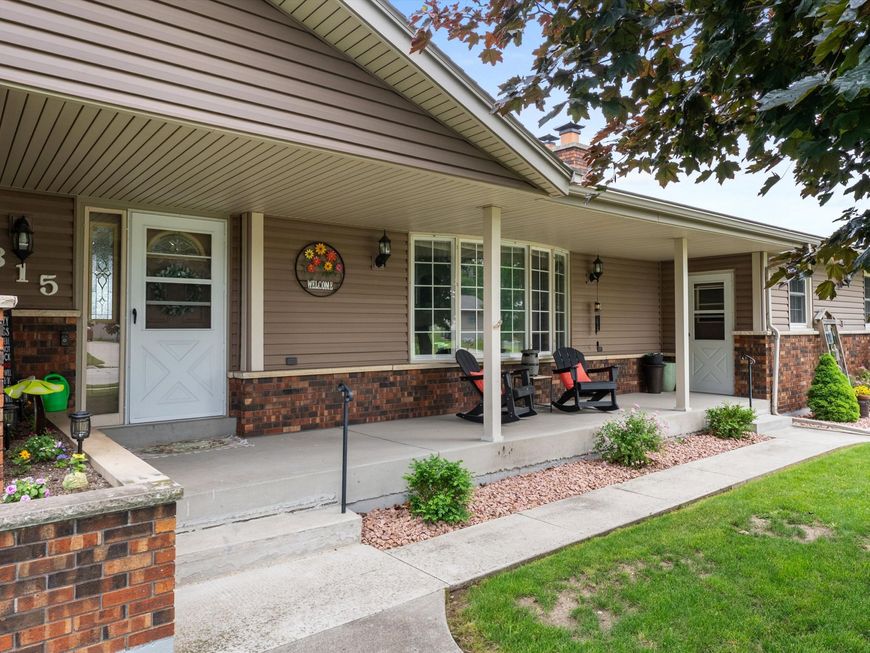
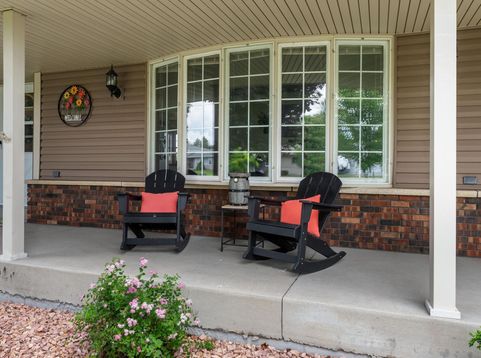
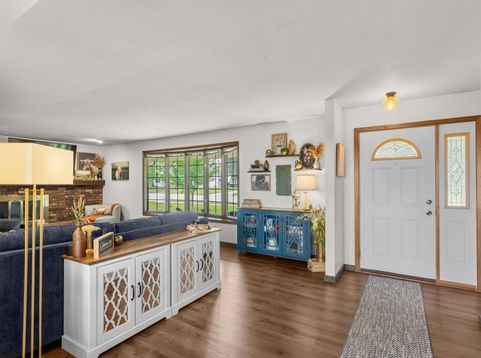
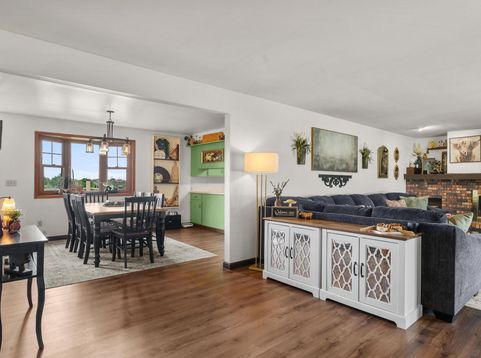
This inviting 3-bedroom, 2-full-bath home offers the perfect blend of comfort, functionality, and potential in the charming Village of Howards Grove. Lovingly maintained throughout the years, the property reflects pride of ownership and provides a move-in-ready foundation with modern updates, including a new roof, while still offering opportunities to add your own personal touches. Set on a large lot backing up to an undeveloped field, the outdoor space feels like a private retreat where you can enjoy peaceful views, abundant wildlife, and room to relax, garden, or entertain. The spacious layout provides comfortable living areas, while the unfinished lower level is exceptionally clean and well cared for, offering excellent potential for future finished living space.

Baird & Warner Thomas Venable Agent Cell: 262.818.2113 Email
Property Details
Feature Descriptions
Room Information
Schools
Disclaimer: The accuracy of all information regardless of source, including but not limited to square footage and lot size, is deemed reliable but not guaranteed nor warranted and should be personally verified through personal inspection by and/or with the appropriate professionals.
Location
See details and scored characteristics about this location.


Select a format below, new window will open and will prompt you to print.


AWARD WINNING SERVICES

GLOBAL REACH & HOME INSURANCE



WEBSITE AWARDS


Market Report
Sign up today to stay updated on what’s happening in your local real estate market.
