

Listing Office: EXP Realty, LLC~MKE
Listing Office Phone: (866) 848-6990
314 Lawn St Hartland, WI 53029
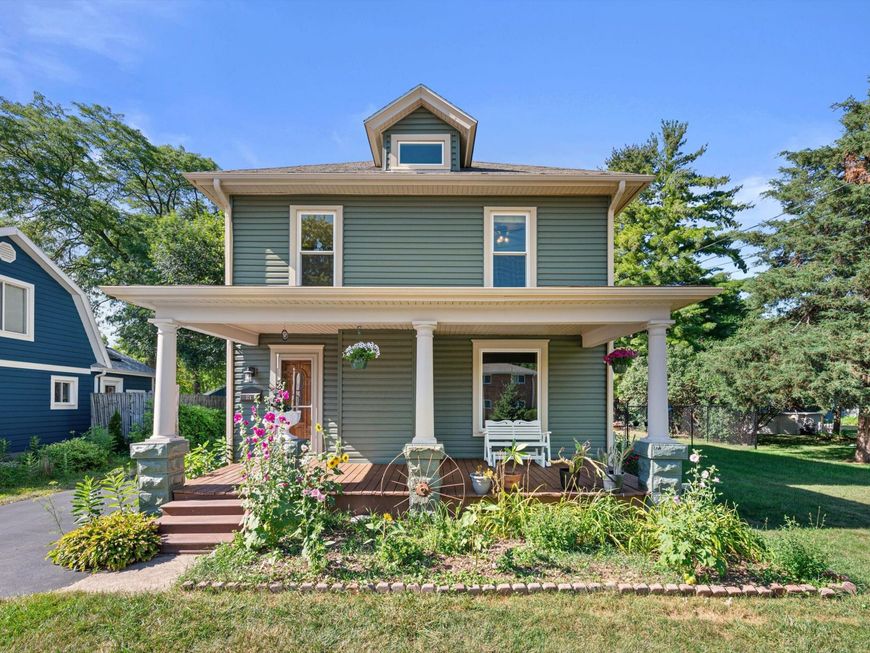
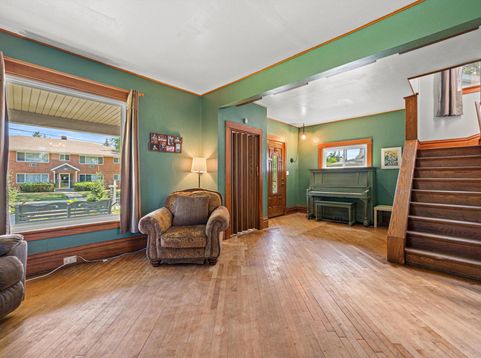
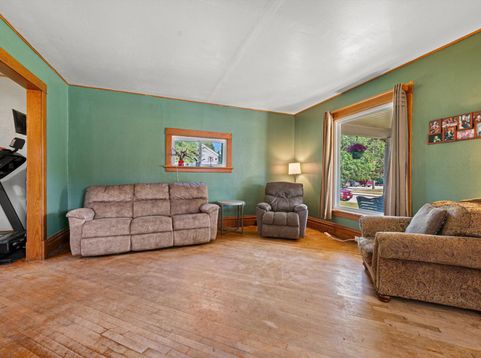
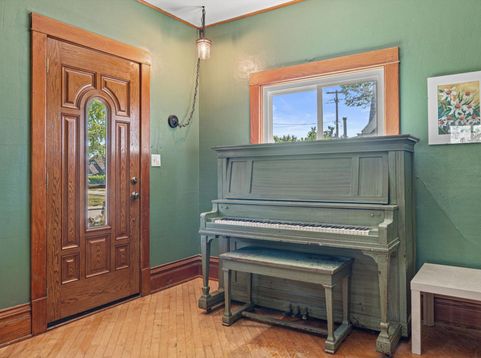
Charming 4-bedroom, 2-bath home offering 1,614 sq ft of character and functional living space in the heart of Hartland! Relax on the inviting covered front porch, entertain on the spacious rear deck, or enjoy the large fenced backyard. Inside, you'll find generous room sizes, abundant natural light, and timeless charm throughout. The detached garage with upper loft provides exceptional storage and workspace. Updated siding and windows enhance curb appeal, while the spacious lot offers room to garden, play, or unwind. Conveniently located near downtown Hartland, parks, shopping, schools, restaurants, and more, this home offers the perfect blend of classic character and everyday convenience.

Baird & Warner Thomas Venable Agent Cell: 262.818.2113 Email
Property Details
Feature Descriptions
Room Information
Schools
Disclaimer: The accuracy of all information regardless of source, including but not limited to square footage and lot size, is deemed reliable but not guaranteed nor warranted and should be personally verified through personal inspection by and/or with the appropriate professionals.
Location
See details and scored characteristics about this location.


Select a format below, new window will open and will prompt you to print.


AWARD WINNING SERVICES

GLOBAL REACH & HOME INSURANCE



WEBSITE AWARDS


Market Report
Sign up today to stay updated on what’s happening in your local real estate market.
