

Listing Office: RE/MAX Lakeside-South
Listing Office Phone: (414) 325-0000
3130 S 28th St Milwaukee, WI 53215
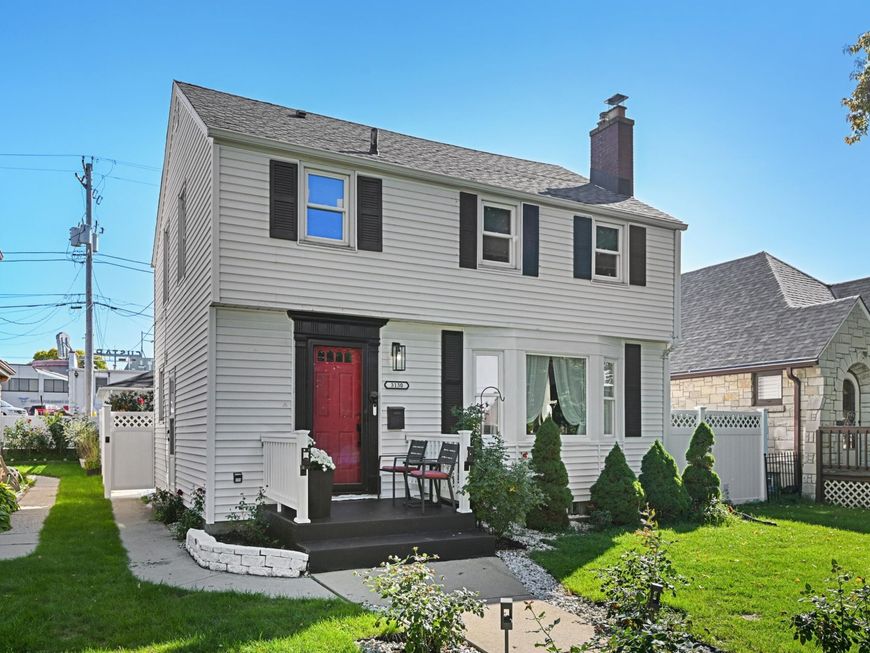
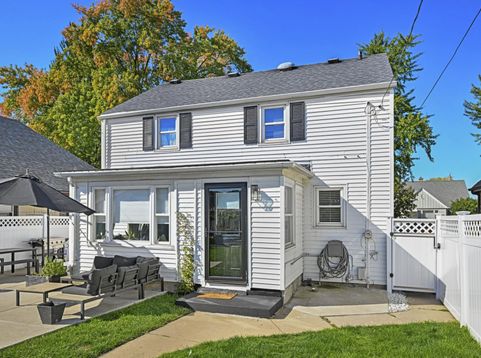
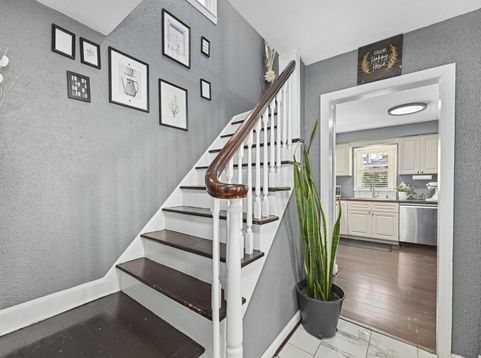
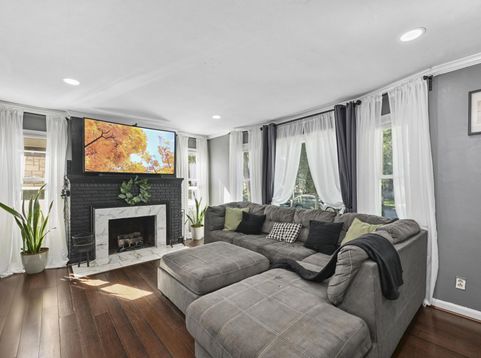
Elegant 2-story Colonial beautifully positioned on a quiet, tree-lined street, offering timeless charm with sophisticated updates throughout. The stunning kitchen showcases crisp white soft-close cabinetry, rich butcher-block countertops, stainless steel appliances, and designer-inspired industrial lighting. Warm bamboo hardwood floors flow throughout, creating an inviting and refined atmosphere. The gracious living room features a beautifully converted gas fireplace, while the formal dining room opens to a charming sunroom overlooking the private, fenced backyard--perfect for entertaining or relaxing. Spacious bedrooms, updated baths, finished rec room, low-maintenance exterior, 1.5-car garage, and 3-car parking slab complete this exceptional home. Washer and dryer included. A must see!

Baird & Warner Thomas Venable Agent Cell: 262.818.2113 Email
Property Details
Feature Descriptions
Room Information
Schools
Disclaimer: The accuracy of all information regardless of source, including but not limited to square footage and lot size, is deemed reliable but not guaranteed nor warranted and should be personally verified through personal inspection by and/or with the appropriate professionals.
Location
See details and scored characteristics about this location.


Select a format below, new window will open and will prompt you to print.


AWARD WINNING SERVICES


GLOBAL REACH & HOME INSURANCE



Market Report
Sign up today to stay updated on what’s happening in your local real estate market.
