

Listing Office: Coldwell Banker Realty
Listing Office Phone: (262) 780-5500
3105 S 23rd St Milwaukee, WI 53215
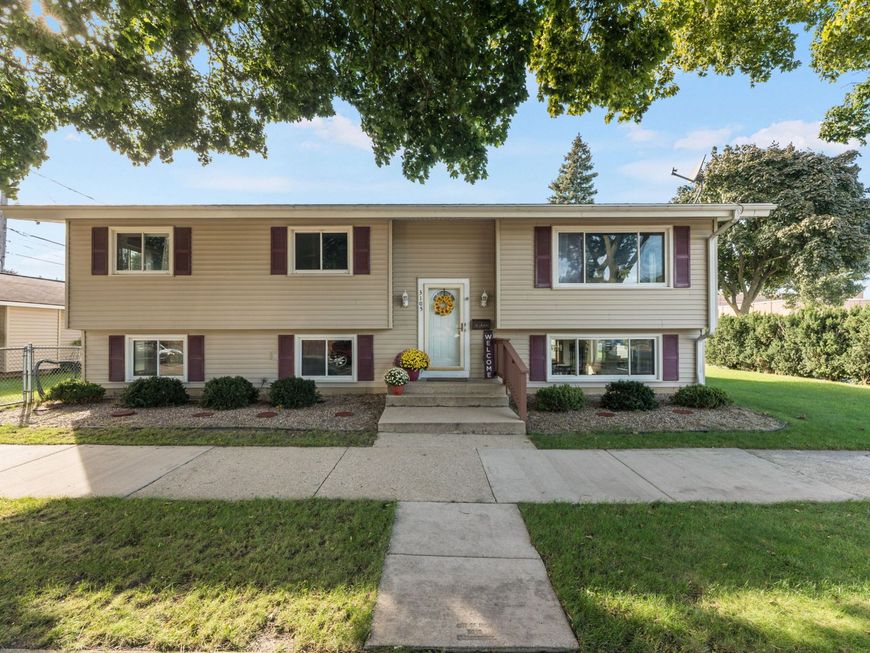
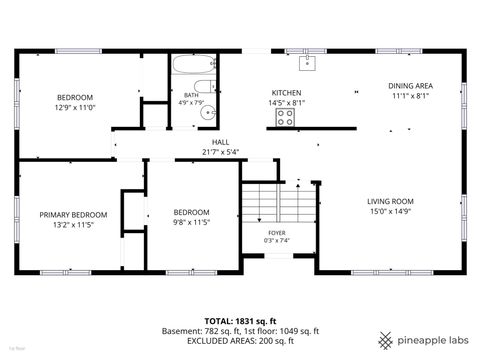
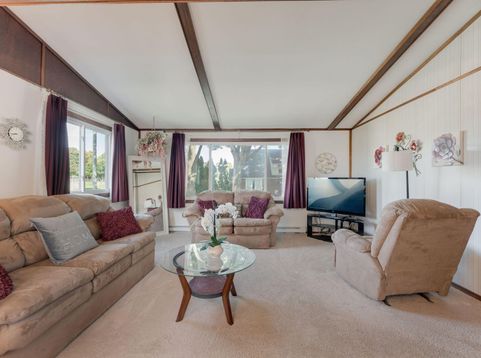
Available to the public for the first time in 35+ years! Located at 3105 S 23rd St, Milwaukee, this bi-level raised ranch features 4 bedrooms and 2 full bathrooms with a versatile layout--each level boasts its own full kitchen and bath, perfect for flexible living arrangements or investment potential. Relax with your morning coffee on the private deck, enjoy the fully fenced-in yard, and take advantage of the spacious 2.5-car garage. Prime location close to Aurora St. Luke's, Jackson Park, local dining along Oklahoma Ave, and easy highway access. Don't miss this rare opportunity--schedule your private tour today!

Baird & Warner Thomas Venable Agent Cell: 262.818.2113 Email
Property Details
Feature Descriptions
Room Information
Schools
Disclaimer: The accuracy of all information regardless of source, including but not limited to square footage and lot size, is deemed reliable but not guaranteed nor warranted and should be personally verified through personal inspection by and/or with the appropriate professionals.
Location
See details and scored characteristics about this location.


Select a format below, new window will open and will prompt you to print.


AWARD WINNING SERVICES


GLOBAL REACH & HOME INSURANCE



Market Report
Sign up today to stay updated on what’s happening in your local real estate market.
