

Listing Office: Lake Country Flat Fee
304 Oxford Rd Waukesha, WI 53186
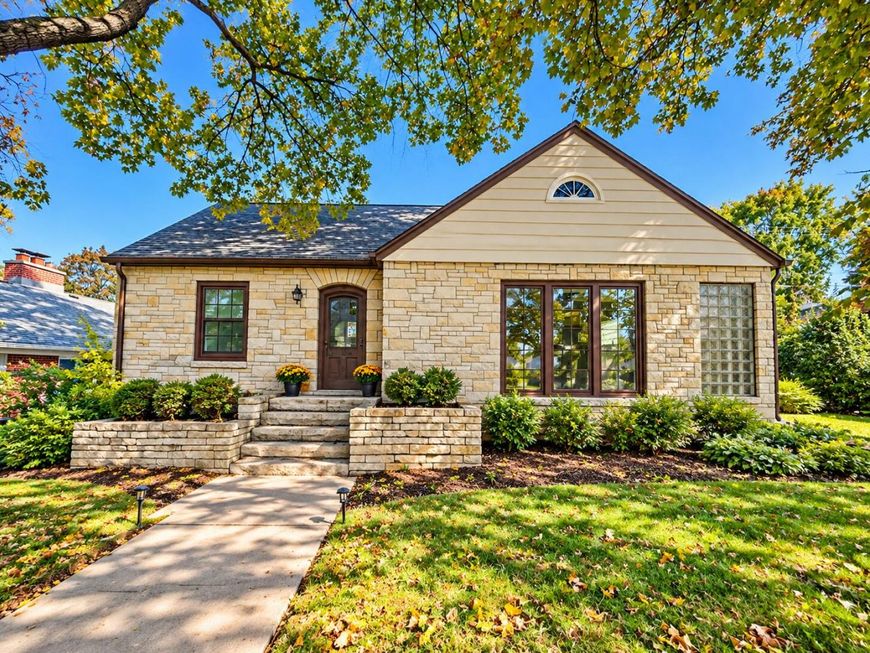
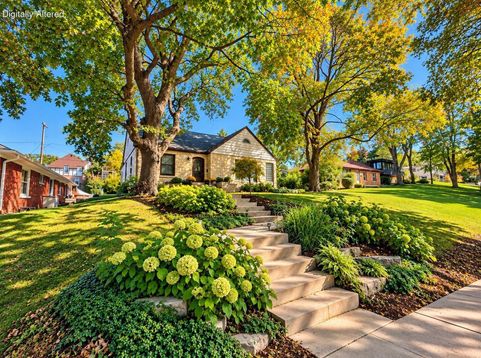
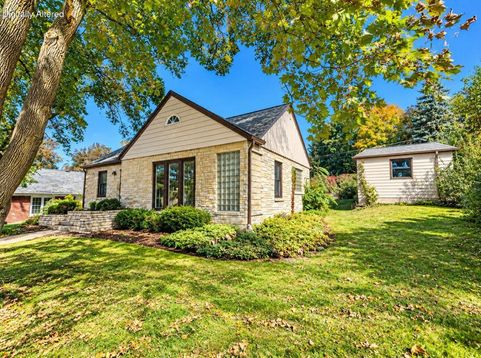
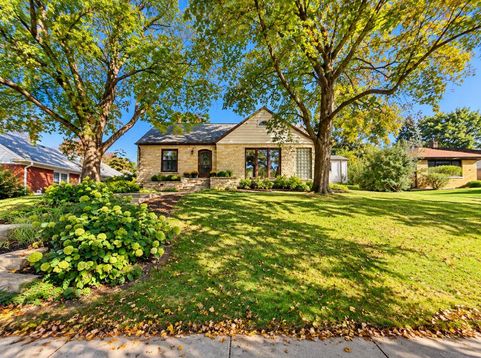
Welcome home to this charming stone ranch on a quiet, tree-lined Waukesha street, just a short walk to Carroll University! Great curb appeal and character throughout! Sun-filled living and dining rooms, updated kitchen and versatile dinette/drop zone with patio access. Spacious 3-season sunroom w/portable heater and window AC - perfect office or cozy den! 3 nice-sized bedrooms share an updated bath with dual sinks and tiled tub/shower. Unfinished attic offers potential for added living space! Lower level features finished flex space, laundry, storage and newly updated half bath with new sink, vanity, toilet and paint! Enjoy the quaint backyard & patio! Alley access to private parking and 1-car garage. Many newer windows! Close proximity to shopping, dining, schools & parks. Move right in!

Baird & Warner Thomas Venable Agent Cell: 262.818.2113 Email
Property Details
Feature Descriptions
Room Information
Schools
Disclaimer: The accuracy of all information regardless of source, including but not limited to square footage and lot size, is deemed reliable but not guaranteed nor warranted and should be personally verified through personal inspection by and/or with the appropriate professionals.
Location
See details and scored characteristics about this location.


Select a format below, new window will open and will prompt you to print.


AWARD WINNING SERVICES


GLOBAL REACH & HOME INSURANCE



Market Report
Sign up today to stay updated on what’s happening in your local real estate market.
