

Listing Office: RE/MAX Newport
3018 Elm Ln Racine, WI 53405
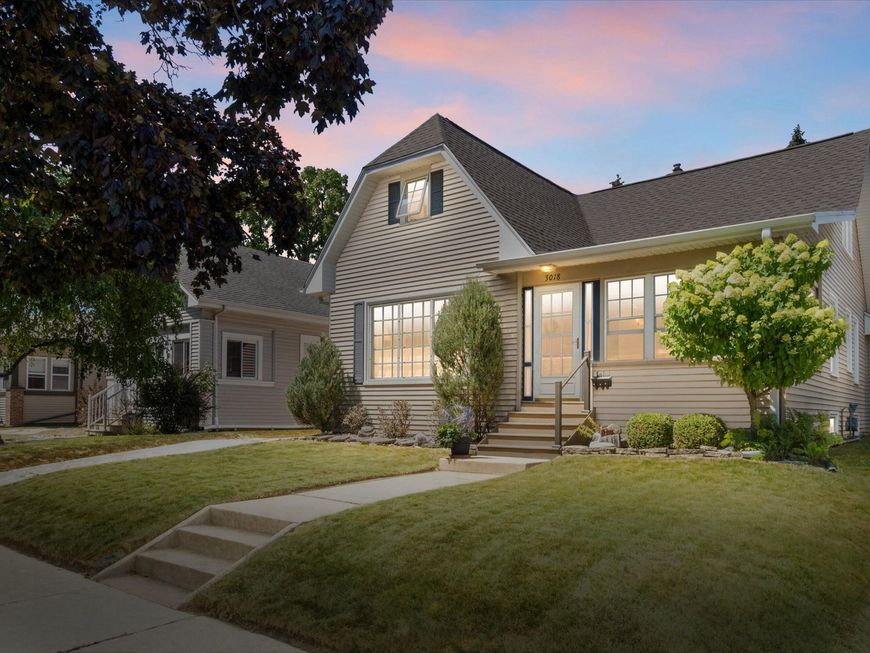
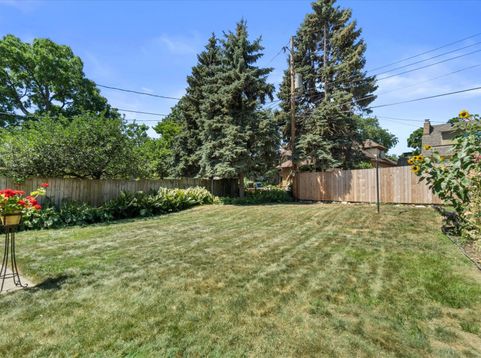
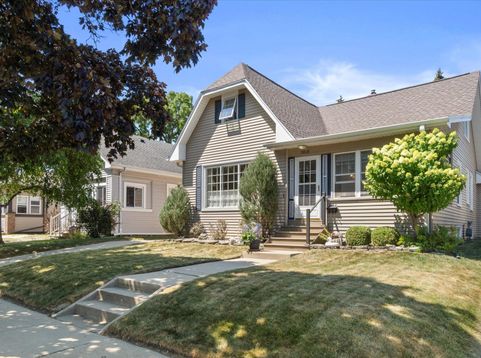
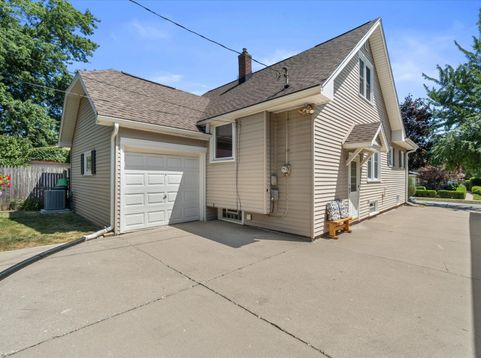
Don't miss this absolutely charming & well cared for bungalow located on Racine's south side. The huge screened porch has new windows & could easily be heated to make it a 4 season room. Spacious living room features beautiful hard wood floors, a pretty arch to the formal dining room with lovely crown molding in both. Large kitchen with appliances & plenty of cabinets. There are 2 bedrooms on the main floor, both with the same HW floors. Main bath has tile shower over tub. Basement is unfinished but clean with plenty of room for your ideas. Upstairs you will find 2 bedrooms, 1 is a walk thru, could be used as an office/play room. The back one is a little girls dream with built in desk, drawers & Shelves. Outside is a lovely, mostly fenced yard, flowers, privacy & back entrance to garage.

Baird & Warner Thomas Venable Agent Cell: 262.818.2113 Email
Property Details
Feature Descriptions
Room Information
Schools
Disclaimer: The accuracy of all information regardless of source, including but not limited to square footage and lot size, is deemed reliable but not guaranteed nor warranted and should be personally verified through personal inspection by and/or with the appropriate professionals.
Location
See details and scored characteristics about this location.


Select a format below, new window will open and will prompt you to print.


AWARD WINNING SERVICES

GLOBAL REACH & HOME INSURANCE



WEBSITE AWARDS


Market Report
Sign up today to stay updated on what’s happening in your local real estate market.
