

Listing Office: RE/MAX Lakeside-North
Listing Office Phone: (414) 961-8888
2971 N 14th St Milwaukee, WI 53206
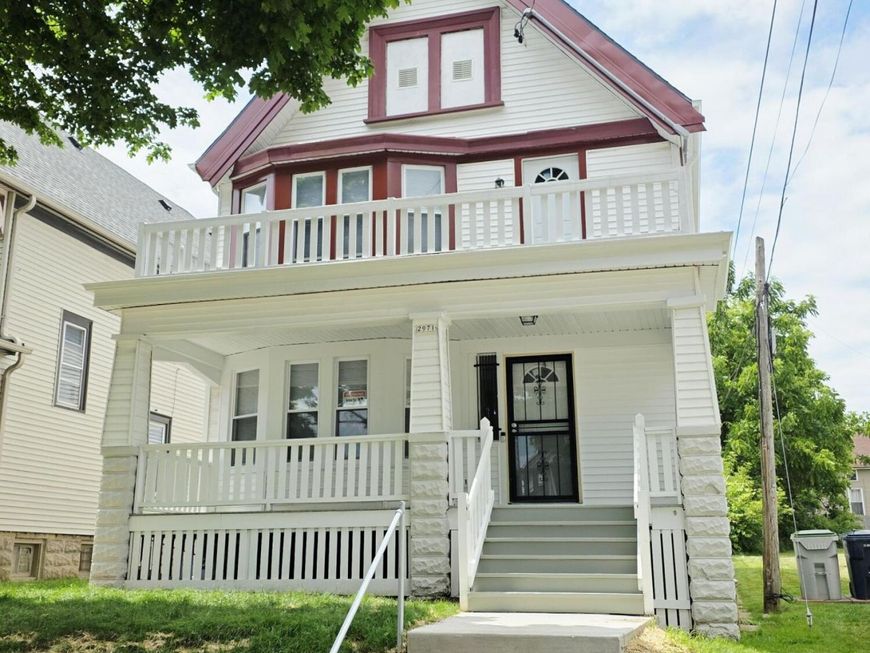
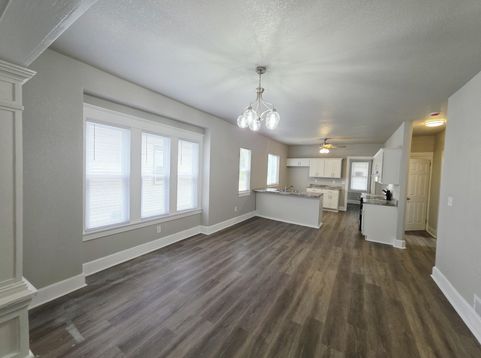
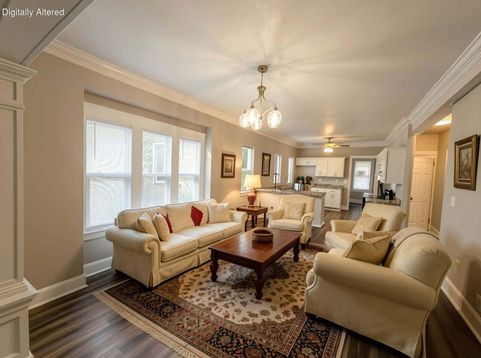
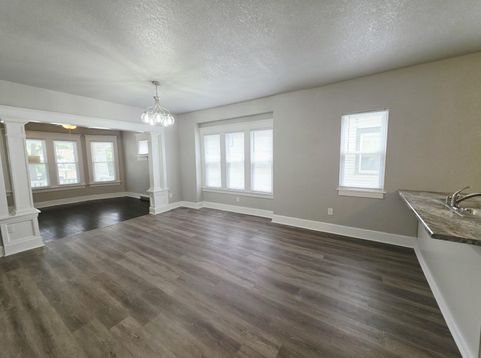
Must-see, completely remodeled 5BR/2BA home with extensive updates throughout! Improvements include a new roof, siding, windows, trim, furnace, water heater, electrical, plumbing, and a fully renovated interior. Spacious layout offers flexible bonus rooms that can serve as additional bedrooms, home offices, playrooms, or sitting areas. The main level features an open-concept living, dining, and kitchen area, ideal for entertaining. Both full baths showcase custom tile, new vanities, and updated fixtures. The kitchen includes new cabinetry, a large peninsula with sink, new countertops, and a new range. Fresh paint, new flooring, and updated lighting complete the home. Enjoy the inviting front porch and partially fenced backyard. Schedule your showing today!

Baird & Warner Thomas Venable Agent Cell: 262.818.2113 Email
Property Details
Feature Descriptions
Room Information
Schools
Disclaimer: The accuracy of all information regardless of source, including but not limited to square footage and lot size, is deemed reliable but not guaranteed nor warranted and should be personally verified through personal inspection by and/or with the appropriate professionals.
Location
See details and scored characteristics about this location.


Select a format below, new window will open and will prompt you to print.


AWARD WINNING SERVICES

GLOBAL REACH & HOME INSURANCE



WEBSITE AWARDS


Market Report
Sign up today to stay updated on what’s happening in your local real estate market.
