
SIGN UP CUSTOMER LOGIN
Main Photo

56 Photos

Main Photo
Main Photo
Listing Courtesy Of:

Listing Office: Vantage Realty

Listing Office Phone: (262) 497-2756

2917 Waunona Way Madison, WI 53713

$599,900
Active-With Offer / MLS# 1980560 / Residential - Single Family / Madison
3 Beds
2 Baths
2568 SqFt

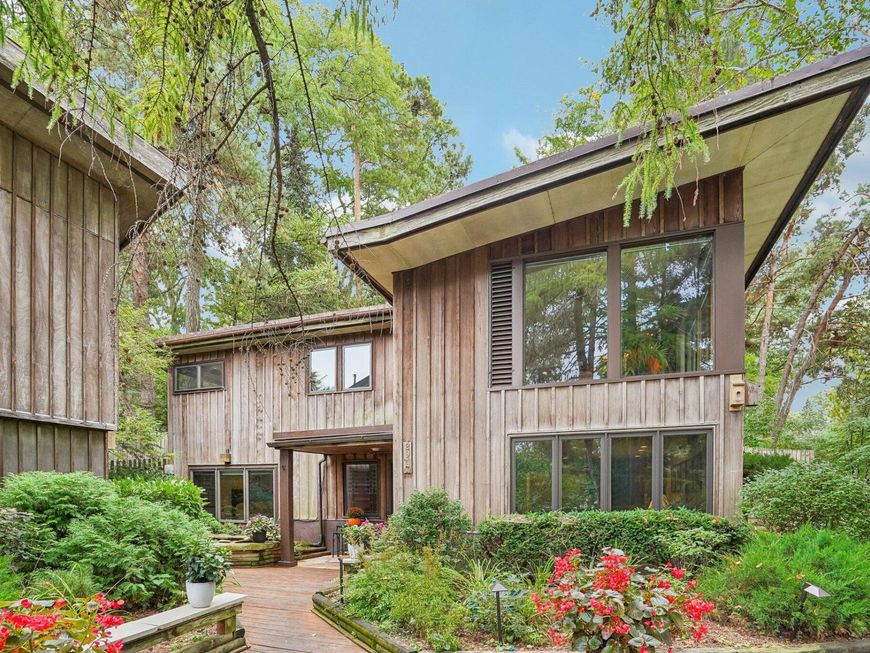
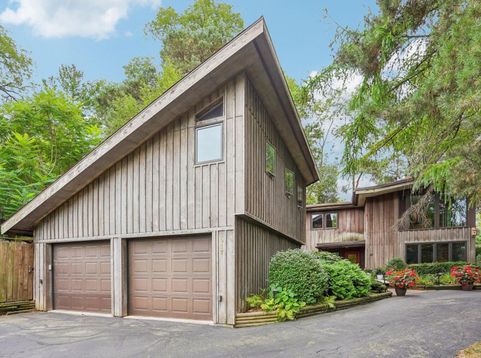
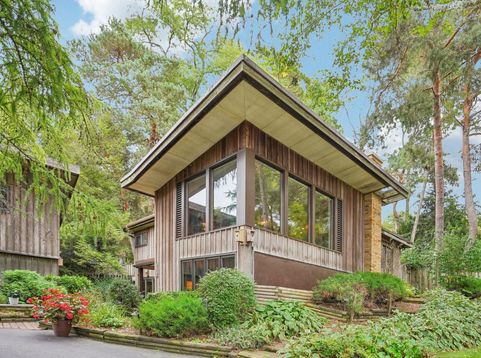
This one of a kind Mid-century Modern home is on the market for the first time since the 1970s. Filled with original character - mahogany walls, wood burning fireplaces and large picture windows with lake views. There are unique details around every corner, from the in-home sauna to the additional space above the garage that could be used for your office, studio, hobby room or whatever inspires you next. The mature landscaping was thoughtfully planned and maintained and ready for its new owner. This 3 bed, 2 bath home is right off of the bike trail, steps from Esther Beach, dog parks, the neighborhood garden and so much more nearby. Additional mahogany walls under wall paper in some LL room*Offer in hand, Seller plans to review Friday evening 9/18/26*

Read More » Read Less »

Baird & Warner Thomas Venable Agent Cell: 262.818.2113 Email

Mortgage Calculator

%
years/fixed
yearly
yearly (est.)
(Payments are an estimate and may vary by lender)

Estimated Payment

$ 2,382.00 per month $1,543.61 Principal & Interest $663.42 Property Tax $174.97 Homeowner's Insurance
Get your competitive financing options.

Property Details

Property Type: Residential - Single Family
Basement: None
Fenced: Yes
Fuel Type: Natural Gas
Garage: 2
Garage: Electric Door Opener
Home Style: Contemporary, Other
Lot Size: 0.31 Acres
Stories: 2.0
Taxes: $7,961
Year Built: 1955

Feature Descriptions

Accessibility: Bedroom on Main Level, Full Bath on Main Level, Laundry on Main Level, Level Drive, Open Floor Plan, Ramped or Level Entrance, Ramped or Level from Garage
Appliances: Cooktop, Dishwasher, Disposal, Oven, Refrigerator
Bath: At least one Bathtub, Dual Entry Off MBR, Jetted Tub, Off MBR, Shower Stall
Data Source: Metro MLS
Driveway: Parking Space, Paved
Exterior: Wood
Exterior: Deck
Flood Plain: Unknown
Heating/Cooling: Radiant, Wall/Sleeve Air
Interior: 2 or more Fireplaces, Natural Fireplace, Sauna, Vaulted Ceiling(s)
Lot: Corner Lot, Fenced Yard, Near Public Transit, View of Water, Wooded
Rooms Total: 10
Sauna: Yes
Water/Sewer: Municipal Sewer, Municipal Water
Zoning: Traditional Res

Room Information

Living/Great Room: 16.00 X 21.00 Level - U
Kitchen: 13.00 X 9.00 Level - U
Primary Bedroom: 12.00 X 25.00 Level - L
Family Room: 15.00 X 22.00 Level - L
Dining Room: 13.00 X 25.00 Level - U
Bedroom 2: 12.00 X 14.00 Level - U
Bedroom 3: 10.00 X 14.00 Level - U
Foyer: 12.00 X 11.00 Level - L
Laundry: 11.00 X 10.00 Level - L
Other Room: 6.00 X 7.00 Level - L
Bonus Room: 19.00 X 11.00

Schools

School District: Madison Metropolitan

Disclaimer: The accuracy of all information regardless of source, including but not limited to square footage and lot size, is deemed reliable but not guaranteed nor warranted and should be personally verified through personal inspection by and/or with the appropriate professionals.

Location

See details and scored characteristics about this location.

Login to my Baird & Warner account







