

Listing Office: Shorewest Realtors - South Metro
2819 Frontier Dr Caledonia, WI 53404
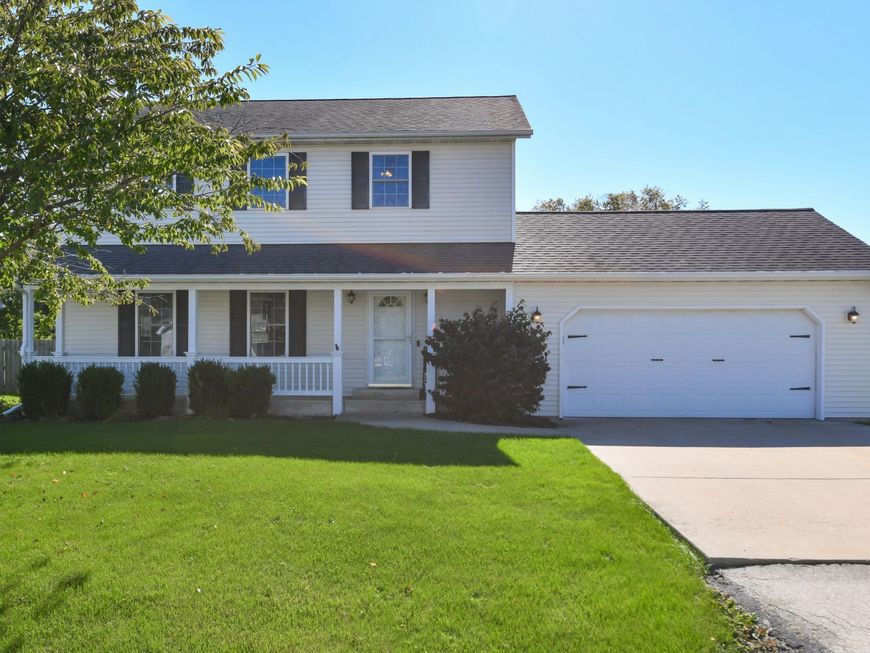
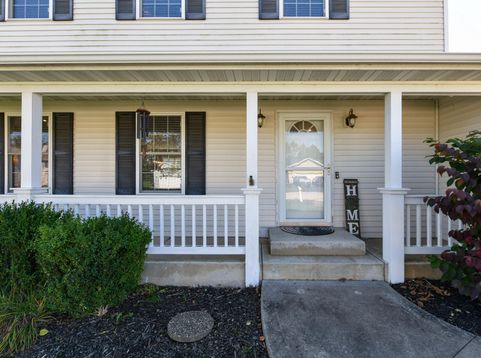
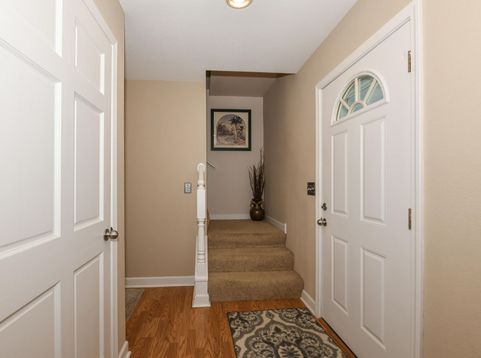
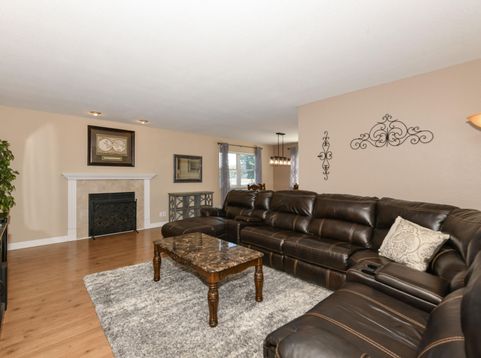
Welcome home to this impressive 3 bedroom, 2.5 bath Colonial in the Village of Caledonia! Nestled on a quiet street, the home offers a gas fireplace open to the spacious living and dining room, a gorgeous kitchen with granite counters and newer SS appliances, adjacent to a dinette area that leads to the patio and fenced in backyard. Upstairs boasts a large primary suite, equipped with an updated bath, walk-in closet with laundry area, alongside two additional nicely-appointed bedrooms and an additional full bath. The lower level recreation room is great for relaxing or entertaining. Spacious 2.5 car attached garage, along with other updates, including furnace and AC (9/2026), newer lighting, water heater (2024), and more! Schedule your showing and make this home yours for years to come.

Baird & Warner Thomas Venable Agent Cell: 262.818.2113 Email
Property Details
Feature Descriptions
Room Information
Schools
Disclaimer: The accuracy of all information regardless of source, including but not limited to square footage and lot size, is deemed reliable but not guaranteed nor warranted and should be personally verified through personal inspection by and/or with the appropriate professionals.
Location
See details and scored characteristics about this location.


Select a format below, new window will open and will prompt you to print.


AWARD WINNING SERVICES


GLOBAL REACH & HOME INSURANCE



Market Report
Sign up today to stay updated on what’s happening in your local real estate market.
