
SIGN UP CUSTOMER LOGIN
Main Photo

34 Total Photos [Click to View All]

Main Photo
Main Photo
Listing Courtesy Of:

Listing Office: Keller Williams Milwaukee North Shore

Listing Office Phone: (414) 962-3605

2810 W Golf Cir Mequon, WI 53092

$675,000
Active / MLS# 1972157 / Residential - Condominium / Mequon
2 Beds
2 Baths
2713 SqFt

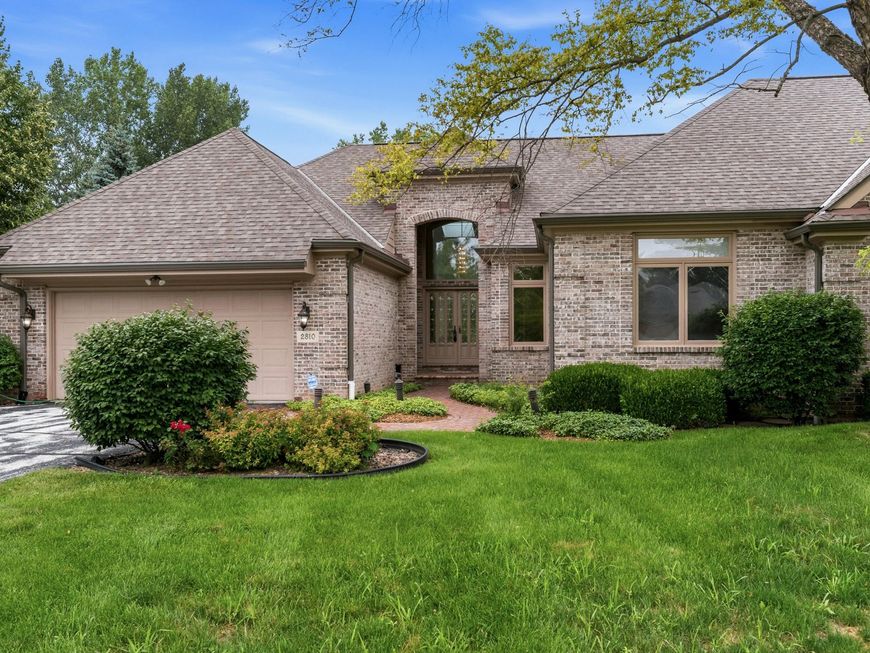
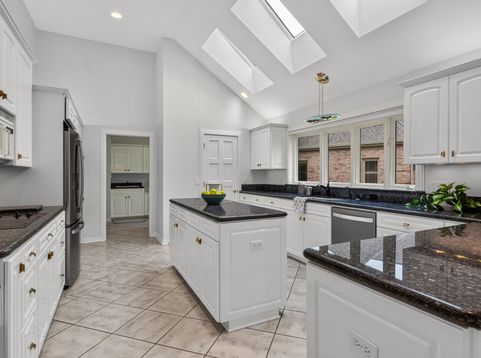
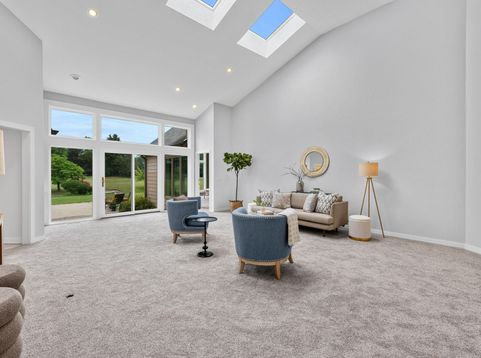
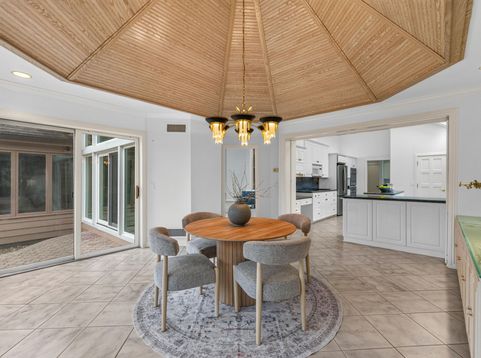
Luxurious, spacious, one-story living awaits in the Woodlands of Ville du Parc. Two bedrooms plus a den/office, soaring vaulted ceilings with skylights, and over 2,700 sq. ft. on one level. Refreshed with new flooring and fresh paint in many rooms. A large foyer welcomes guests into the huge, jaw-dropping great room, where a wall of windows overlooks the private patio and beautiful backyard. The expansive kitchen features granite counters, a wonderful pantry, and skylights, opening to the dramatic dining room with a soaring whitewashed wood ceiling. The primary suite offers expansive closets, a dressing area, and an ensuite bath. A clean, wide-open basement is ready for hobbies, storage, or future possibilities. Condominium living simply doesn't get any better.

Read More » Read Less »

Baird & Warner Thomas Venable Agent Cell: 262.818.2113 Email

Mortgage Calculator

%
years/fixed
yearly
yearly (est.)
(Payments are an estimate and may vary by lender)

Estimated Payment

$ 2,194.13 per month $1,500.00 Principal & Interest $497.25 Property Tax $196.88 Homeowner's Insurance
Get your competitive financing options.

Property Details

Property Type: Residential - Condominium
Basement: Block, Full, Sump Pump
Fuel Type: Natural Gas
Garage: 2 car attached
Home Style: Ranch
Taxes: $5,967
Year Built: 1993

Feature Descriptions

Accessibility: Bedroom on Main Level, Full Bath on Main Level, Laundry on Main Level, Level Drive, Open Floor Plan
Appliances: Cooktop, Dishwasher, Dryer, Microwave, Oven, Refrigerator, Washer
Bath: MBR Bath Walk-in Shower, Shower Over Tub
Condo Fee: 745/Month
Condo Fee Includes: Common Area Insur., Common Area Maint., Lawn Maintenance, Replacement Reserve, Snow Removal
Condo Name: The Woodlands of Ville du Parc
Data Source: Metro MLS
Exterior: Brick, Fiber Cement
Flood Plain: No
Heating/Cooling: Central Air, Forced Air, Zoned Heating
Rooms Total: 7
Unit: Cable TV Available, High Speed Internet, In-Unit Laundry, Pantry, Patio/Porch, Private Entry, Skylight, Vaulted Ceiling(s), Walk-In Closet(s)
Unit Floor #: 1.0
Unit Style: 1 Story
Water/Sewer: Municipal Sewer, Municipal Water
Zoning: RES

Room Information

Living/Great Room: 26.00 X 20.00 Level - M
Kitchen: 15.00 X 12.00 Level - M
Primary Bedroom: 18.00 X 15.00 Level - M
Dining Room: 18.00 X 14.00 Level - M
Den: 17.00 X 12.00 Level - M
Bedroom 2: 13.00 X 12.00 Level - M
Laundry: 10.00 X 9.00 Level - M
Foyer: 11.00 X 8.00 Level - M

Schools

High School: Homestead
Middle School: Steffen
Elementary School: Oriole Lane
School District: Mequon-Thiensville

Disclaimer: The accuracy of all information regardless of source, including but not limited to square footage and lot size, is deemed reliable but not guaranteed nor warranted and should be personally verified through personal inspection by and/or with the appropriate professionals.

Location

See details and scored characteristics about this location.

Login to my Baird & Warner account

Pixel








