




Listing Office: Gauss House Realty
Listing Office Phone: (262) 960-5283
2808 21st St, Unit A Kenosha, WI 53140
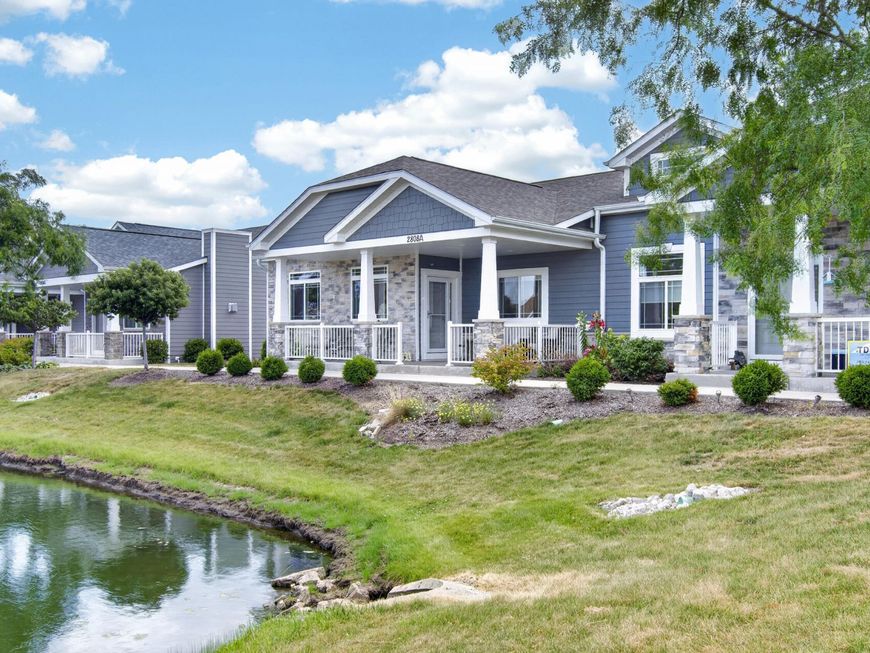
This gorgeous 3 bedroom, 2 full bathroom, 1st floor, side-by-side ranch style condo is a sight to be seen. Not only does it have an oversized patio facing the pond, with amazing views - it also has over $19,000 in upgrades from the other condos currently being built & sold in this association. With this condo being built in 2022 - everything is like brand new! Sellers had many upgrades built into this home: Utility storage cabinets in laundry room, secured egress windows in basement, upgraded carpeting and countertops, kitchen back splash, power blinds and so much more! See Upgrades sheet attached to MLS documents tab for full list of upgrades. Living in this condo also means you are steps away from the beautiful clubhouse which includes a rec room and fitness center.

Baird & Warner Thomas Venable Agent Cell: 262.818.2113 Email
Property Details
Feature Descriptions
Room Information
Schools
Disclaimer: The accuracy of all information regardless of source, including but not limited to square footage and lot size, is deemed reliable but not guaranteed nor warranted and should be personally verified through personal inspection by and/or with the appropriate professionals.
Location
See details and scored characteristics about this location.


Select a format below, new window will open and will prompt you to print.


AWARD WINNING SERVICES

GLOBAL REACH & HOME INSURANCE



WEBSITE AWARDS


Market Report
Sign up today to stay updated on what’s happening in your local real estate market.
