


Listing Office: Realty One Group Luminous
Listing Office Phone: (920) 941-0079
276 Milwaukee Ave Waterloo, WI 53594
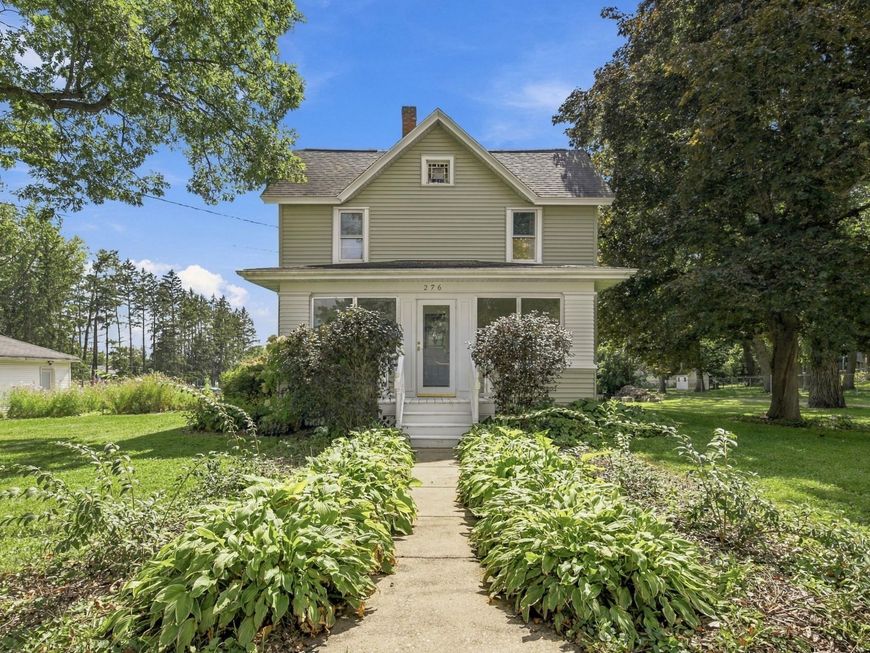
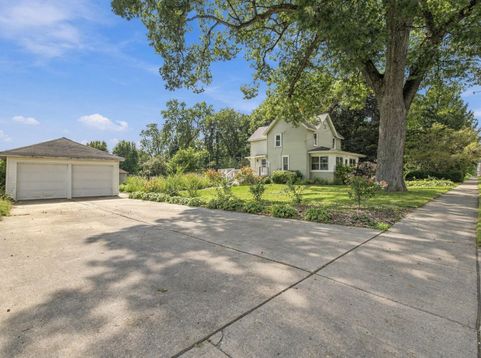
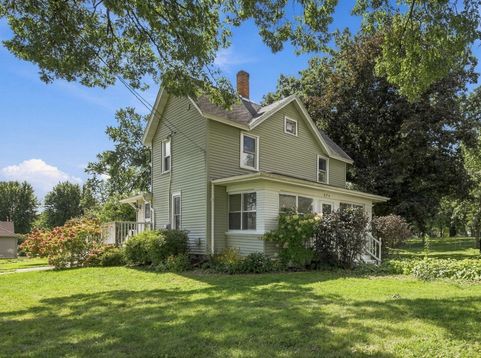
This charming 3-bedroom, 1.5-bathroom gem offers the ideal blend of modern interior updates & outdoor living. The spacious eat-in kitchen features sleek, black granite counters, stainless appliances, & a generously sized pantry w/ ample storage. Main level finishes off nicely w/ an office that doubles as a guest bedroom, living room, 1/2 bath & mudroom area. Step outside to a lovely backyard retreat set on over 1/2 acre, complete w/ an expansive deck, an abundantly established garden, & a built-in fire pit. A convenient 2-car detached garage offers plenty of room for parking, outdoor gear, & hobbies. A rare find combining modern comfort, convenience, & a little bit of homesteading! Sellers purchased home as a 3 bed, 1.5 bath - assessor data shows 2 bed, 1 bath. Verify if important!

Baird & Warner Thomas Venable Agent Cell: 262.818.2113 Email
Property Details
Feature Descriptions
Room Information
Schools
Disclaimer: The accuracy of all information regardless of source, including but not limited to square footage and lot size, is deemed reliable but not guaranteed nor warranted and should be personally verified through personal inspection by and/or with the appropriate professionals.
Location
See details and scored characteristics about this location.


Select a format below, new window will open and will prompt you to print.


AWARD WINNING SERVICES


GLOBAL REACH & HOME INSURANCE



Market Report
Sign up today to stay updated on what’s happening in your local real estate market.
