

Listing Office: First Weber Inc- West Bend
Listing Office Phone: (262) 335-6280
2758 State Highway 164 - Polk, WI 53086
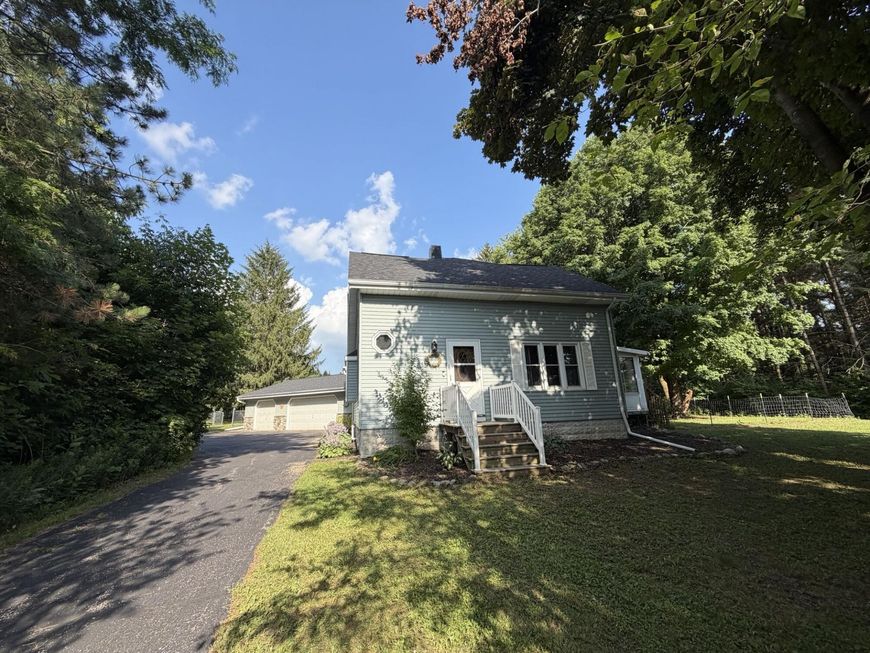
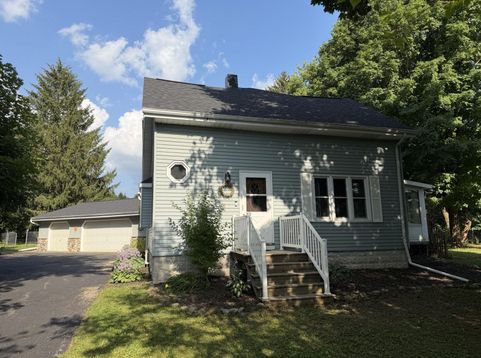
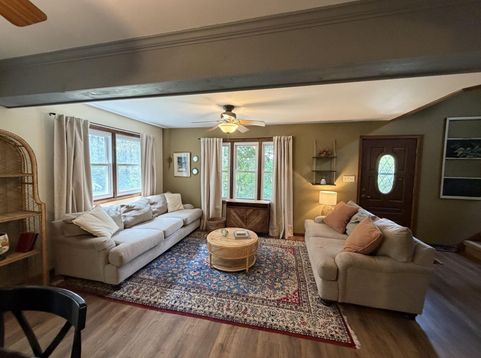
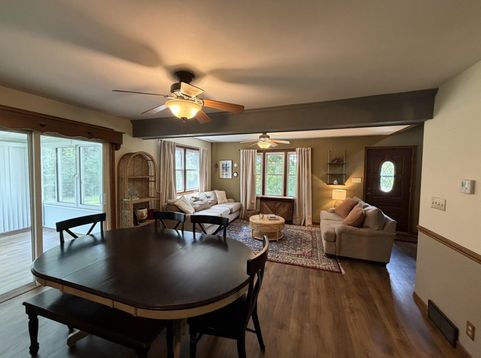
Adorable 3 bedroom, two bath country home sitting on private 1.28 acres. Sellers have enjoyed the privacy and country feeling this home brings, but is also close to modern conveniences. Enjoy open concept living on the main floor. Living room boasts sun filled windows and new vinyl flooring. Lovely three seasoned sunroom. Kitchen is great for entertaining with a breakfast bar, new quartz countertops, sink/faucet and lots of cabinets for storage. Large bathroom with a great soaking tub. Upper level has a wonderful loft area for an office or flex space; bedrooms are spacious and full bathroom was updated with new tiled shower and sink/faucet. Have toys? Put them in your 3 car garage! Step into the fenced backyard and use your imagination for creating your own country paradise!

Baird & Warner Thomas Venable Agent Cell: 262.818.2113 Email
Property Details
Feature Descriptions
Room Information
Schools
Disclaimer: The accuracy of all information regardless of source, including but not limited to square footage and lot size, is deemed reliable but not guaranteed nor warranted and should be personally verified through personal inspection by and/or with the appropriate professionals.
Location
See details and scored characteristics about this location.


Select a format below, new window will open and will prompt you to print.


AWARD WINNING SERVICES

GLOBAL REACH & HOME INSURANCE



WEBSITE AWARDS


Market Report
Sign up today to stay updated on what’s happening in your local real estate market.
