
27410 Camp Lake Rd Salem Lakes, WI 53179
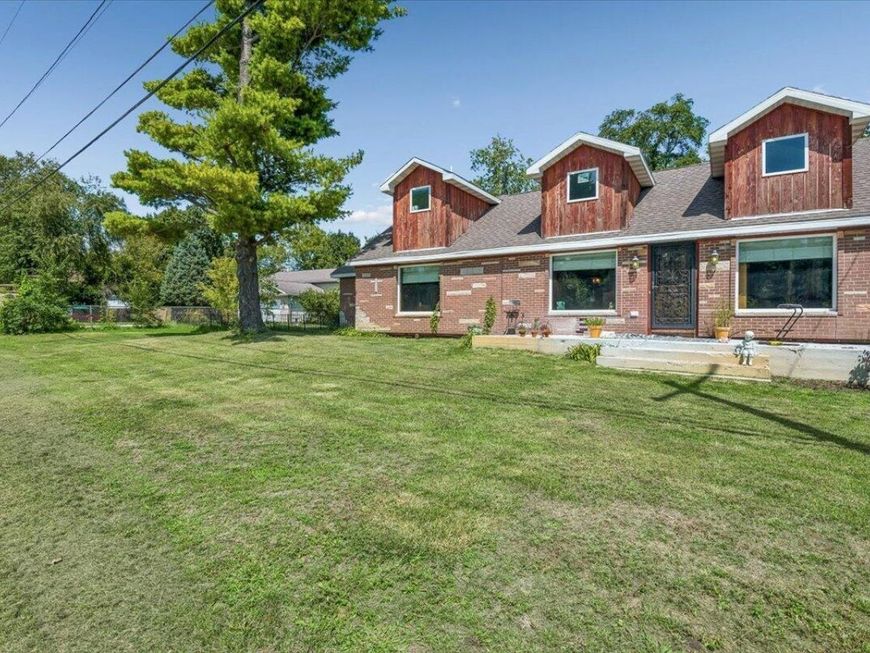
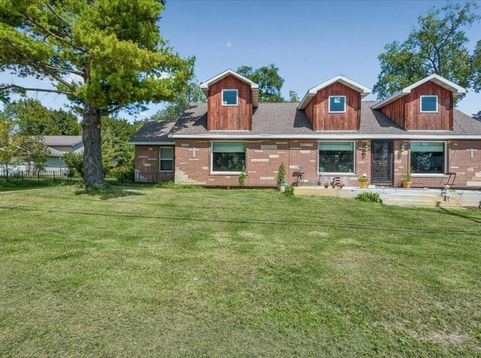
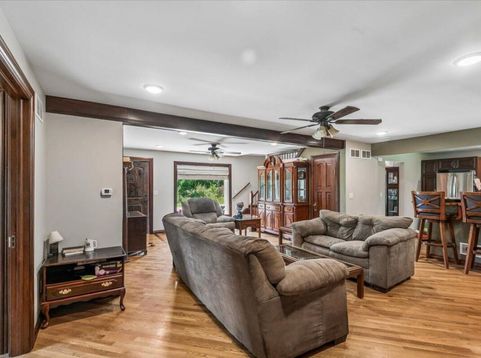
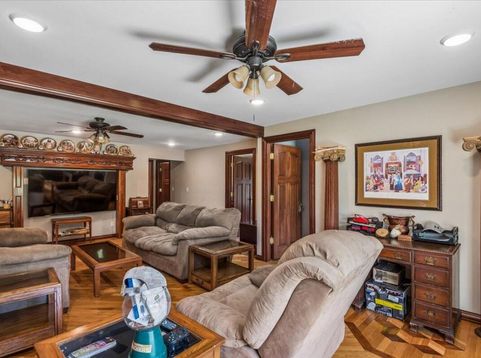
Welcome to this exceptional 5-bedroom, 3-full-bath brick ranch, ideally situated on a deep double lot spanning approximately .51 acre with lake rights to Center Lake. Main level features multiple bedrooms, a private dining area, main-floor laundry, and an updated kitchen and baths. Beautiful wood floors throughout add warmth and timeless appeal, while custom antique wood doors provide distinctive character throughout the home. Two additional bedrooms are located upstairs along with a full bath, offering flexible space for guests, family, or a private retreat. The home also features a full unfinished basement, providing abundant storage and excellent potential for future finishing, recreation space, a workshop, or additional living areas.

Baird & Warner Thomas Venable 262.818.2113 Email
Property Details
Feature Descriptions
Room Information
Schools
Disclaimer: The accuracy of all information regardless of source, including but not limited to square footage and lot size, is deemed reliable but not guaranteed nor warranted and should be personally verified through personal inspection by and/or with the appropriate professionals.
Location
See details and scored characteristics about this location.


Select a format below, new window will open and will prompt you to print.


AWARD WINNING SERVICES


GLOBAL REACH & HOME INSURANCE



Market Report
Sign up today to stay updated on what’s happening in your local real estate market.
