

Listing Office: Century 21 Moves
Listing Office Phone: (920) 451-2345
2737 Windepoint Ct, Unit B Sheboygan, WI 53083
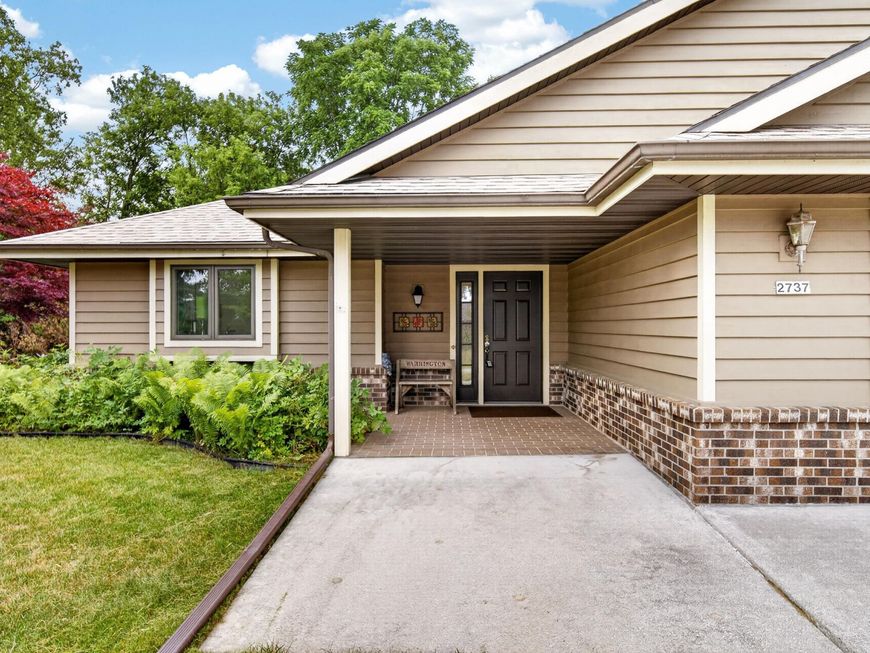
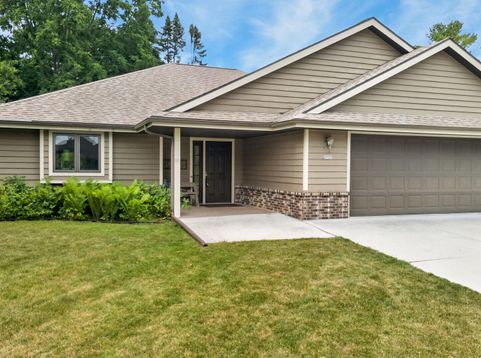
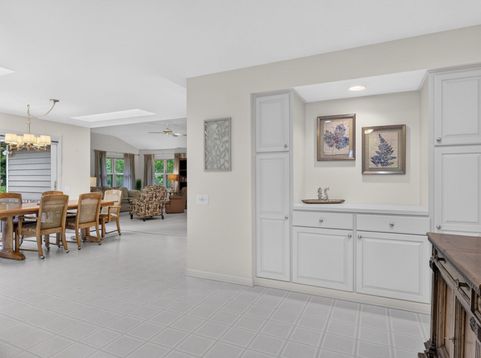
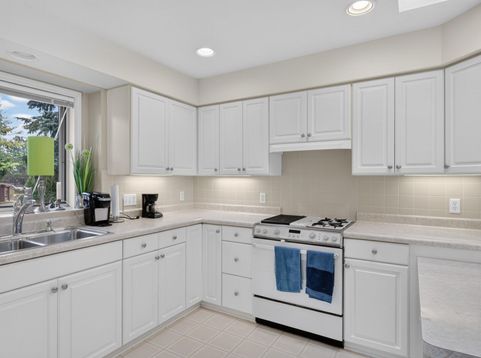
Well-maintained, handicap-accessible condo featuring 2 bedrooms and 2 full bathrooms with a spacious, functional floor plan designed for comfortable living. The welcoming living room offers a cozy gas fireplace, while the kitchen and adjoining dining area provide a great space for everyday living and entertaining. Enjoy the bright 4-season room, perfect for relaxing and taking in the views year-round. Accessibility features throughout add convenience and ease. The full basement offers excellent storage and additional potential living space. A 2-car attached garage provides direct access to the home. Conveniently located near shopping, restaurants, healthcare facilities, parks, and other everyday amenities. Don't delay schedule your showing today.

Baird & Warner Thomas Venable Agent Cell: 262.818.2113 Email
Property Details
Feature Descriptions
Room Information
Schools
Disclaimer: The accuracy of all information regardless of source, including but not limited to square footage and lot size, is deemed reliable but not guaranteed nor warranted and should be personally verified through personal inspection by and/or with the appropriate professionals.
Location
See details and scored characteristics about this location.


Select a format below, new window will open and will prompt you to print.


AWARD WINNING SERVICES

GLOBAL REACH & HOME INSURANCE



WEBSITE AWARDS


Market Report
Sign up today to stay updated on what’s happening in your local real estate market.
