

Listing Office: Mahler Sotheby's International Realty
Listing Office Phone: (414) 964-2000
2667 N Summit Ave Milwaukee, WI 53211
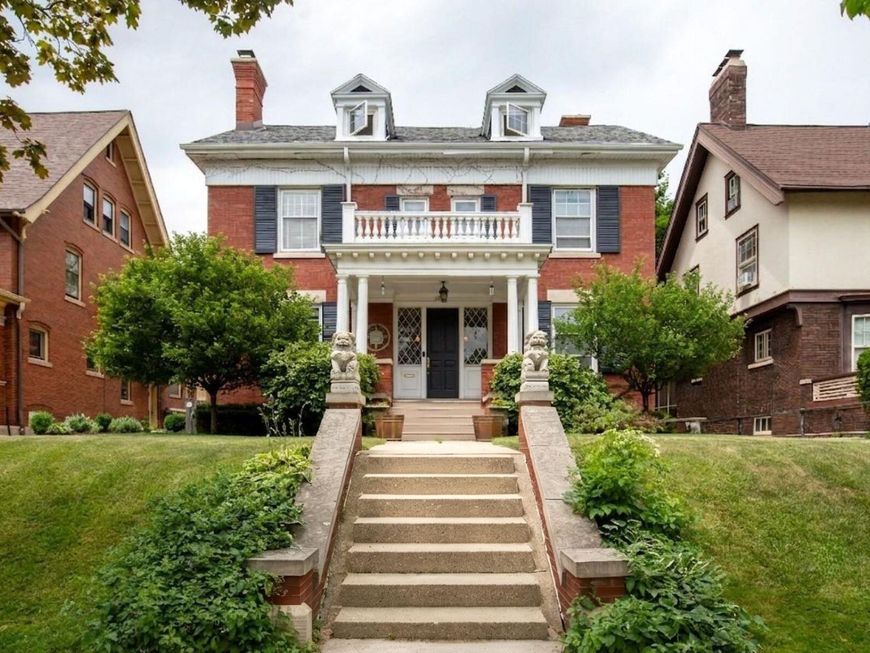
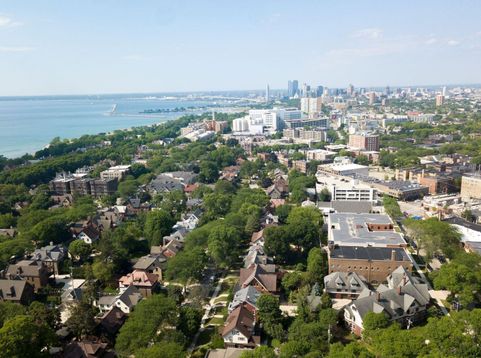
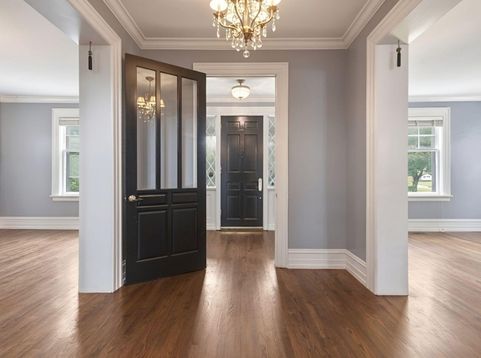
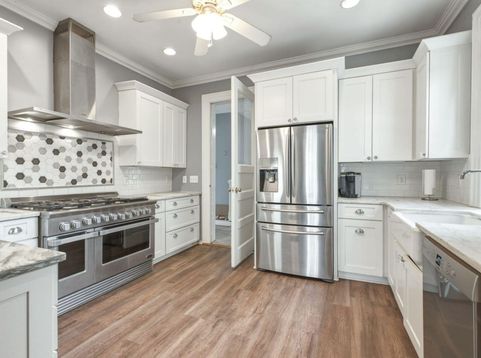
Poised on Milwaukee's coveted Summit Avenue in the historic North Point District, this exquisite Georgian Colonial pairs architectural distinction with refined modern luxury. Original hardwood floors anchor sunlit interiors, guiding you from elegant formal spaces to a designer chef's kitchen appointed with professional appliances, marble finishes, and heated floors. Upstairs, three bedrooms include a primary ensuite with dual vanities, custom marble shower and walk-in closet. The expansive third-level loft serves as a private guest or au pair suite with its own kitchen and bath, while a versatile lower level offers endless adaptability. A charming sunroom, private yard, and 2.5-car garage with a loft complete this estate, located just steps from Lake Park and Downer Avenue. Virtual staging

Baird & Warner Thomas Venable Agent Cell: 262.818.2113 Email
Property Details
Feature Descriptions
Room Information
Schools
Disclaimer: The accuracy of all information regardless of source, including but not limited to square footage and lot size, is deemed reliable but not guaranteed nor warranted and should be personally verified through personal inspection by and/or with the appropriate professionals.
Location
See details and scored characteristics about this location.


Select a format below, new window will open and will prompt you to print.


AWARD WINNING SERVICES

GLOBAL REACH & HOME INSURANCE



WEBSITE AWARDS


Market Report
Sign up today to stay updated on what’s happening in your local real estate market.
