



Listing Office: RE/MAX Advantage Realty
Listing Office Phone: (847) 395-3000
2519 34th St Kenosha, WI 53140
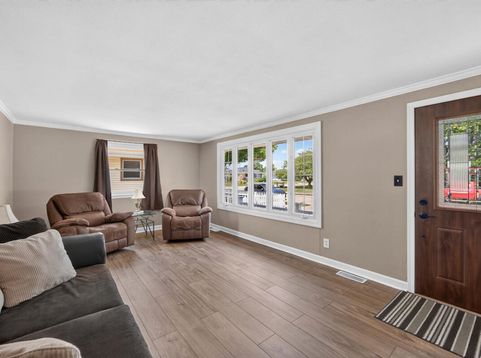
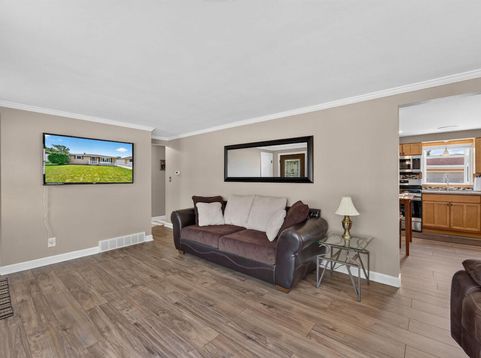
Move-in ready and meticulously maintained ranch shows the pride of ownership throughout! This inviting home features LVP flooring, elegant crown molding, plaster walls and a spacious kitchen with Corian countertops, pretty backsplash, pantry, and abundant cabinet space. The finished lower level features a large rec room, bonus room, and full bathroom with shower. Major updates provide peace of mind, including a New Roof (2025), New Plumbing, Newer Windows, and a New Water Heater. Step outside to enjoy the New Deck overlooking the fenced backyard-perfect for relaxing or entertaining. A 2.5-car garage offers plenty of room for vehicles, storage, or hobbies. Conveniently located at 2519 34th St. in Kenosha, this home is truly turnkey and ready for you to move right in.

Baird & Warner Thomas Venable Agent Cell: 262.818.2113 Email
Property Details
Feature Descriptions
Room Information
Schools
Disclaimer: The accuracy of all information regardless of source, including but not limited to square footage and lot size, is deemed reliable but not guaranteed nor warranted and should be personally verified through personal inspection by and/or with the appropriate professionals.
Location
See details and scored characteristics about this location.


Select a format below, new window will open and will prompt you to print.


AWARD WINNING SERVICES

GLOBAL REACH & HOME INSURANCE



WEBSITE AWARDS


Market Report
Sign up today to stay updated on what’s happening in your local real estate market.
