

Listing Office: Compass Wisconsin-Lake Geneva
Listing Office Phone: (262) 248-4492
242 Deer Path Dr Genoa City, WI 53128
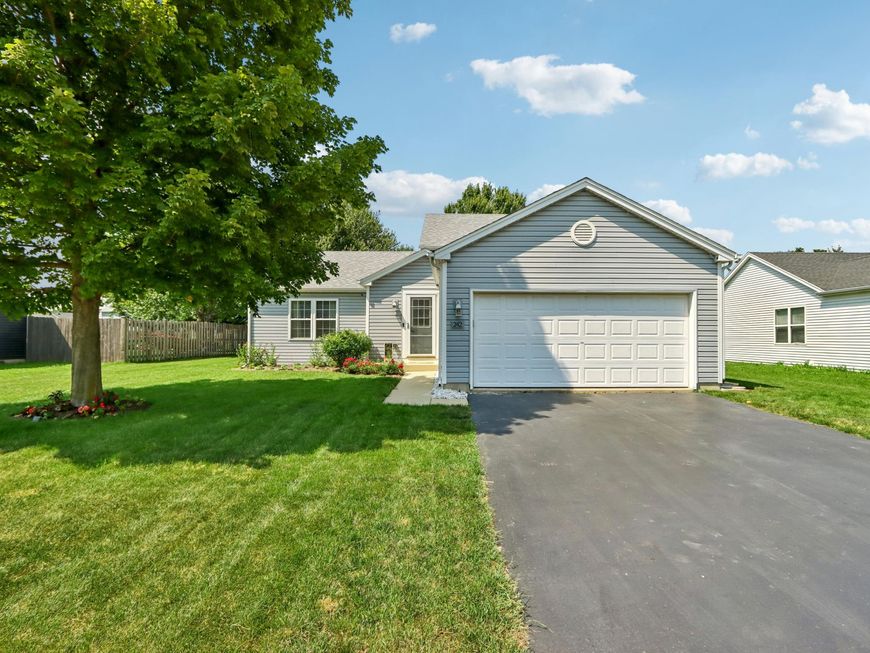
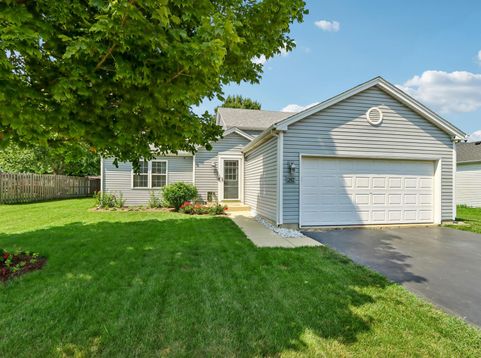
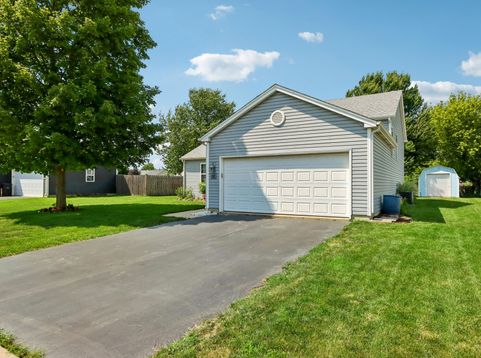
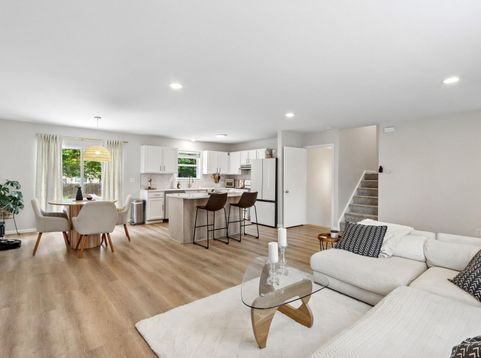
This turn key home is ready for its new owners! This entire house has been completely remodeled in the last 2 years. The furnace and a/c with an air filter system is brand new from 2026. The kitchen, floors, appliances, siding, roof, and windows have all been updated. There are 3 bedrooms and 2 full bathrooms. Downstairs you will find a fully finished basement with a bonus room and a bathroom with heated floors. Outside there is a beautiful brick patio and fire pit. There is also a glorified shed that is completely finished with electricity. You don't have to do anything to this home! Don't miss this opportunity to make it yours!

Baird & Warner Thomas Venable Agent Cell: 262.818.2113 Email
Property Details
Feature Descriptions
Room Information
Schools
Disclaimer: The accuracy of all information regardless of source, including but not limited to square footage and lot size, is deemed reliable but not guaranteed nor warranted and should be personally verified through personal inspection by and/or with the appropriate professionals.
Location
See details and scored characteristics about this location.


Select a format below, new window will open and will prompt you to print.


AWARD WINNING SERVICES

GLOBAL REACH & HOME INSURANCE



WEBSITE AWARDS


Market Report
Sign up today to stay updated on what’s happening in your local real estate market.
