

Listing Office: RE/MAX Forward
Listing Office Phone: (262) 470-0929
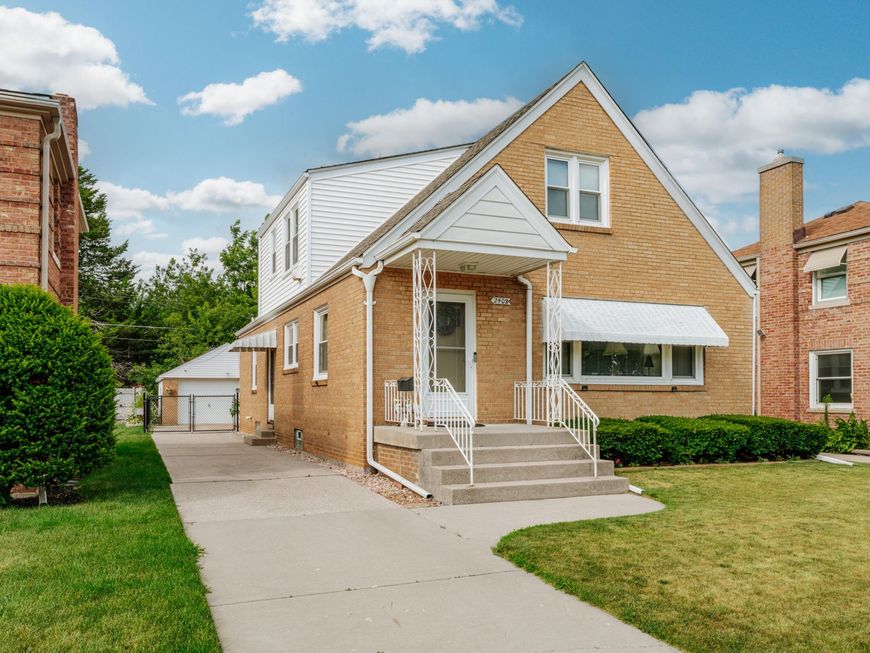
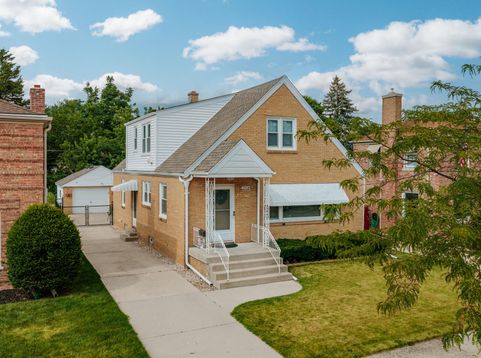
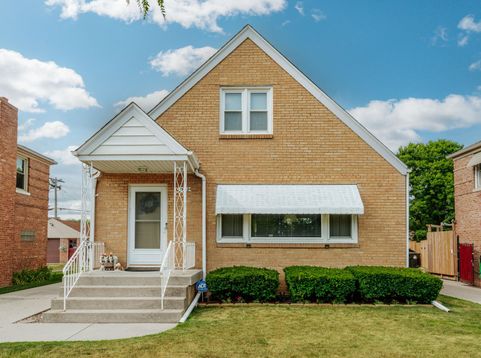
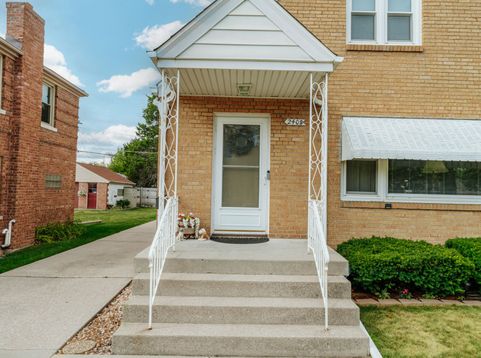
2408 Mitchell St Racine, WI 53403
Imagine a home that grows with every chapter of your life. From the moment you arrive, this timeless, low maintenance all brick exterior welcomes you with lasting charm, while inside you'll find 5 spacious bedrooms, 2 full bathrooms, and thoughtful updates throughout, including new windows, a new garage door and garage system, a fully fenced backyard, and a beautiful, new patio perfect for entertaining. The expansive upper level lives like its own private retreat, offering the ideal space for multigenerational living, extended guests, or the privacy of a mini apartment. This is more than a home, it's the place where memories are made and your next story begins!

Baird & Warner Thomas Venable Agent Cell: 262.818.2113 Email
Property Details
Feature Descriptions
Room Information
Schools
Disclaimer: The accuracy of all information regardless of source, including but not limited to square footage and lot size, is deemed reliable but not guaranteed nor warranted and should be personally verified through personal inspection by and/or with the appropriate professionals.
Location
See details and scored characteristics about this location.


Select a format below, new window will open and will prompt you to print.


AWARD WINNING SERVICES

GLOBAL REACH & HOME INSURANCE



WEBSITE AWARDS


Market Report
Sign up today to stay updated on what’s happening in your local real estate market.
