

Listing Office: Closing Time Realty, LLC
Listing Office Phone: (414) 640-7338
2202 S 70th St West Allis, WI 53219
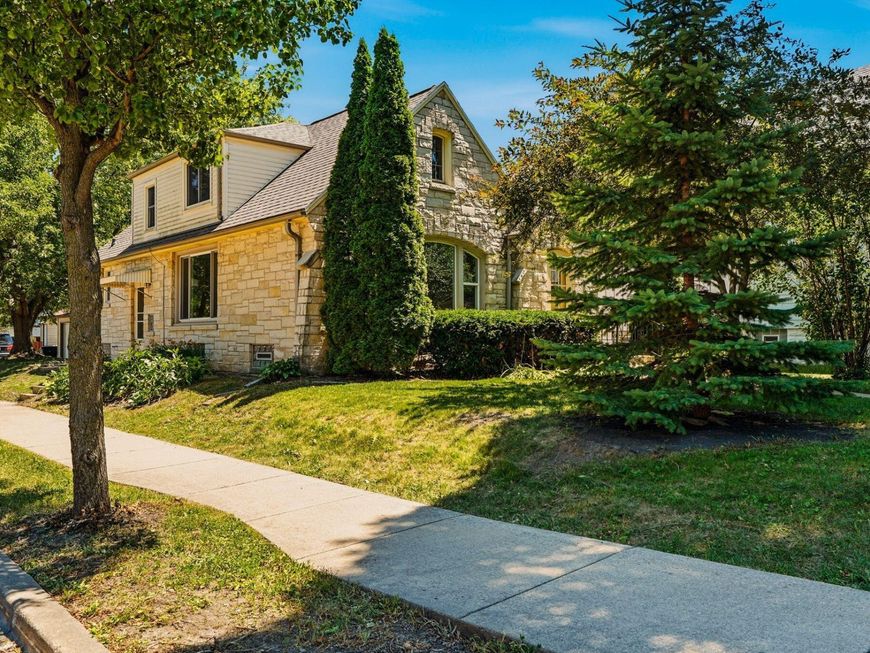
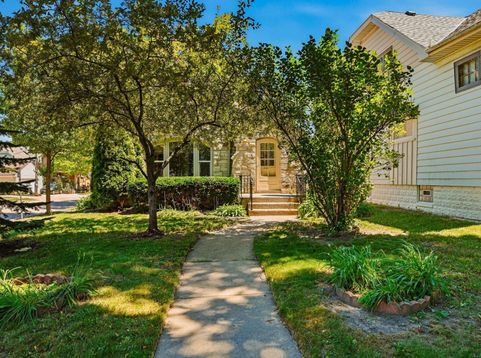
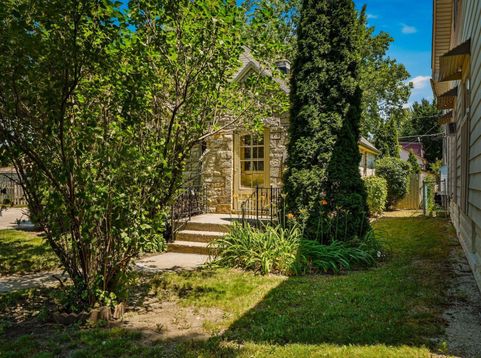
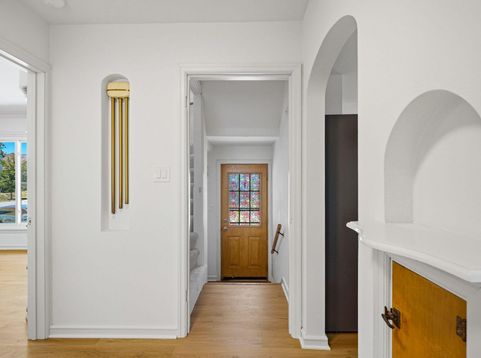
Completely renovated and move-in ready! This stunning stone Cape Cod blends timeless character with modern finishes throughout. The bright, open main level features a spacious living room with custom built-ins, luxury flooring, fresh paint, and a beautifully updated kitchen with quartz countertops, new cabinetry, stainless steel appliances, and a sunny dinette. The home offers 4 bedrooms, 1.5 updated baths, and fresh carpet upstairs. Enjoy the charming curb appeal, mature landscaping, and convenient West Allis location close to parks, shopping, dining, and schools. A rare opportunity to own a fully updated home with classic charm and modern style! Also experience peace of mind with a new a/c, water heater and roof!

Baird & Warner Thomas Venable Agent Cell: 262.818.2113 Email
Property Details
Feature Descriptions
Room Information
Schools
Disclaimer: The accuracy of all information regardless of source, including but not limited to square footage and lot size, is deemed reliable but not guaranteed nor warranted and should be personally verified through personal inspection by and/or with the appropriate professionals.
Location
See details and scored characteristics about this location.


Select a format below, new window will open and will prompt you to print.


AWARD WINNING SERVICES

GLOBAL REACH & HOME INSURANCE



WEBSITE AWARDS


Market Report
Sign up today to stay updated on what’s happening in your local real estate market.
