

Listing Office: Homestead Realty, Inc
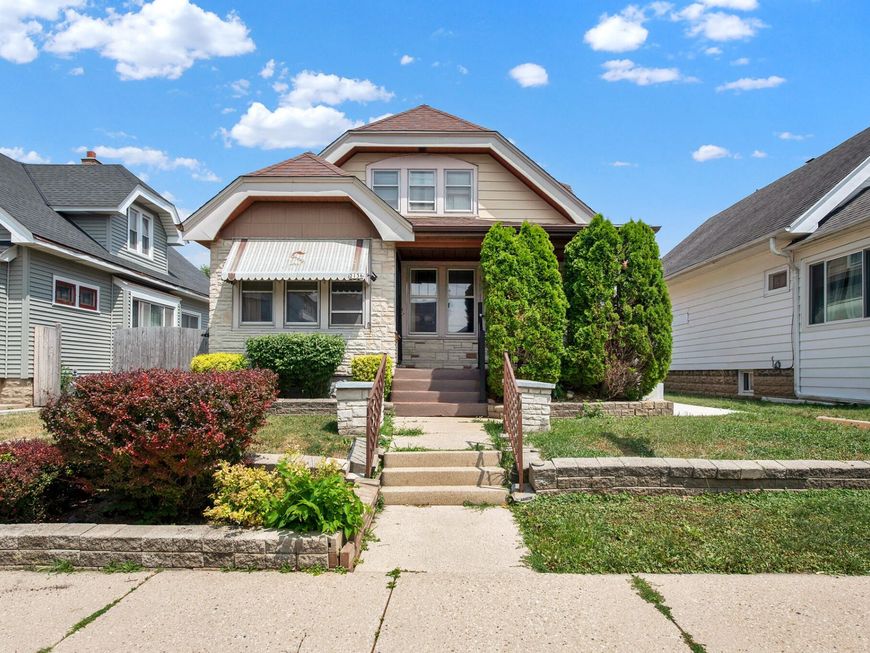
2136 S 72nd St West Allis, WI 53219
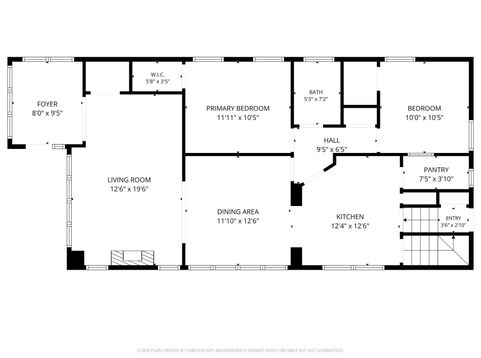
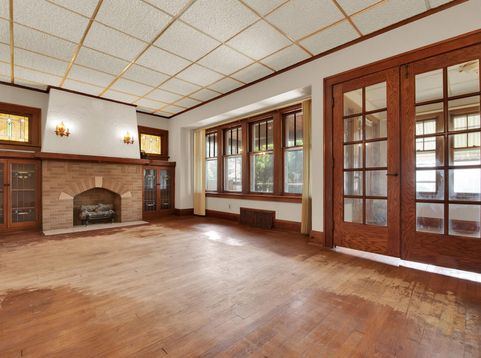
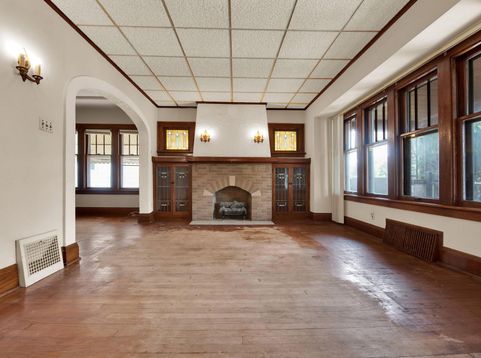
Charming West Allis bungalow ready for your personal touch! Step through the sunny foyer into the spacious living room through beautiful French doors. Admire the stained-glass windows above the faux fireplace with mantle. Rich Craftsman woodwork and hardwood floors throughout add timeless appeal. Elegant dining room features a built-in buffet with leaded glass doors, mirrors and tray ceiling. The cozy kitchen offers newer cabinets and walk in pantry for additional storage. A rear mudroom offers even more storage and leads to the full, dry basement with endless possibilities. Roll up your sleeves and build instant equity by finishing the expansive walk-up attic thoughtfully roughed in for a bathroom, additional bedrooms and storage. This home is full of potential and is being sold AS-IS.

Baird & Warner Thomas Venable Agent Cell: 262.818.2113 Email
Property Details
Feature Descriptions
Room Information
Schools
Disclaimer: The accuracy of all information regardless of source, including but not limited to square footage and lot size, is deemed reliable but not guaranteed nor warranted and should be personally verified through personal inspection by and/or with the appropriate professionals.
Location
See details and scored characteristics about this location.


Select a format below, new window will open and will prompt you to print.


AWARD WINNING SERVICES

GLOBAL REACH & HOME INSURANCE



WEBSITE AWARDS


Market Report
Sign up today to stay updated on what’s happening in your local real estate market.
