

Listing Office: Premier Point Realty LLC
Listing Office Phone: (414) 395-5478
2120 W Good Hope Rd, Unit 8 Glendale, WI 53209
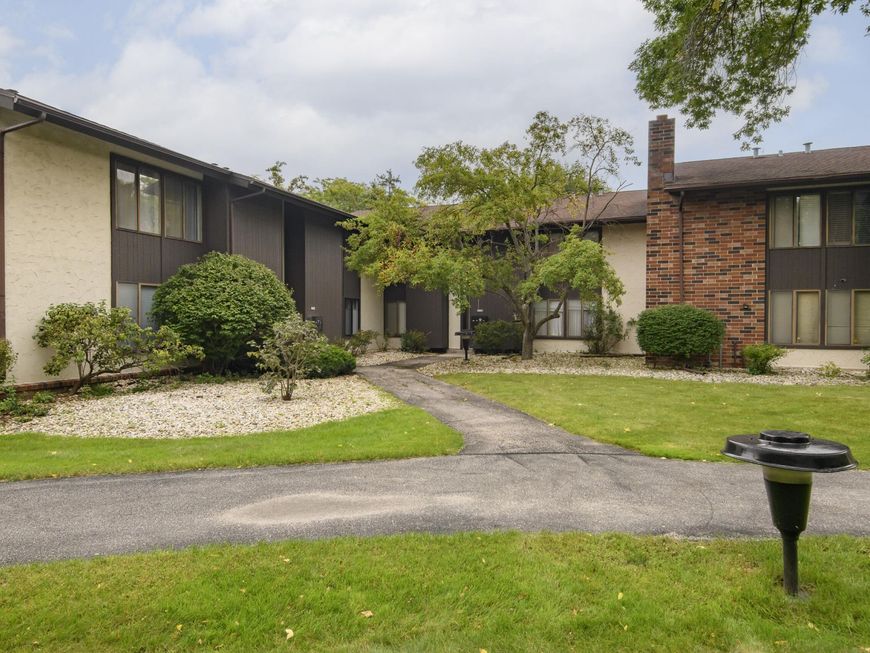
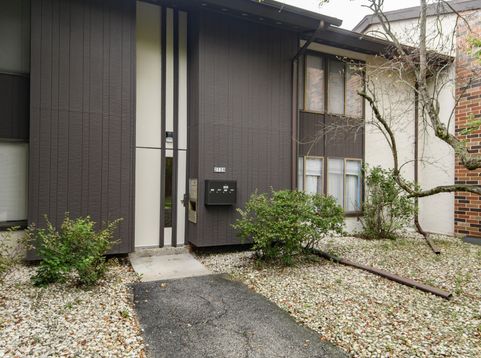
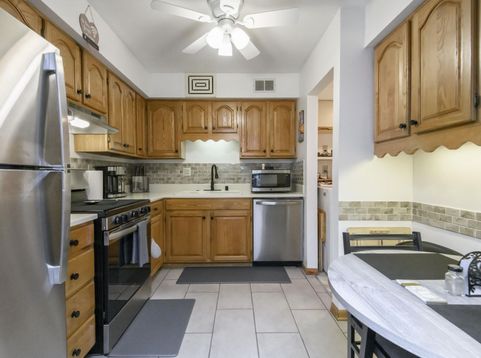
Not your typical condo! This spacious Glendale home offers 1,369 sq. ft. of flexible living in a quiet 4-unit building. Enjoy an open living/dining area, private fenced patio and covered balcony framed by beautiful perennial flowers. Features include a functional kitchen, in-unit laundry, 2 generous bedrooms, 1.5 baths, cedar closet and newer A/C. A finished additional room offers versatile space ideal for a 3rd bedroom, home office, den, sitting area or creative retreat. Storage is IMPRESSIVE with a HUGE private storage unit plus detached 1-car garage. Per seller, HOA fees include heat, hot water and garbage. Convenient to shopping, dining, parks, transit and freeway access. More space. More versatility. More to love. Don't miss it!! Schedule your private showing today before it's GONE!!!

Baird & Warner Thomas Venable Agent Cell: 262.818.2113 Email
Property Details
Feature Descriptions
Room Information
Schools
Disclaimer: The accuracy of all information regardless of source, including but not limited to square footage and lot size, is deemed reliable but not guaranteed nor warranted and should be personally verified through personal inspection by and/or with the appropriate professionals.
Location
See details and scored characteristics about this location.


Select a format below, new window will open and will prompt you to print.


AWARD WINNING SERVICES


GLOBAL REACH & HOME INSURANCE



Market Report
Sign up today to stay updated on what’s happening in your local real estate market.
