

Listing Office: Homestead Realty, Inc
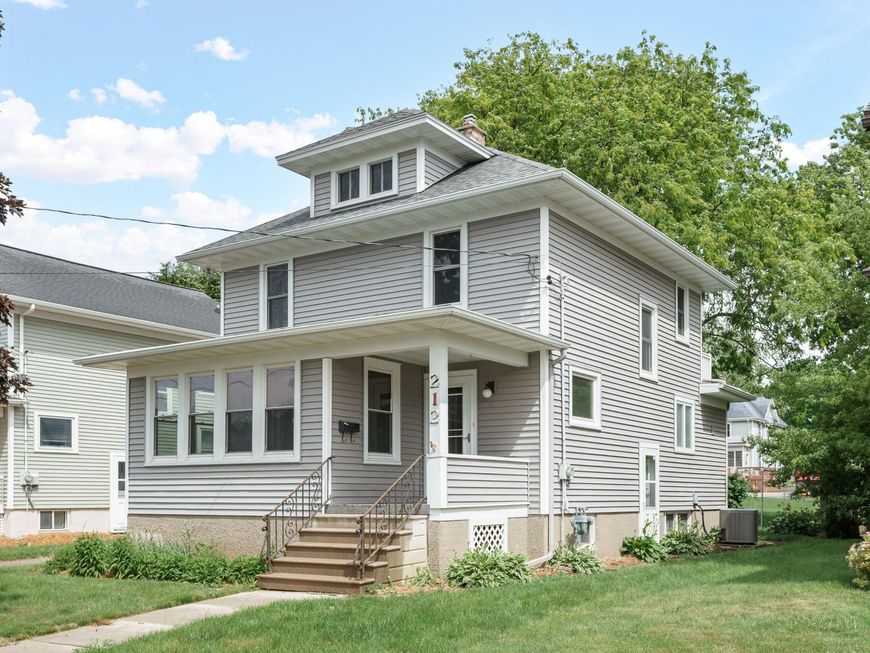
212 James St Beaver Dam, WI 53916
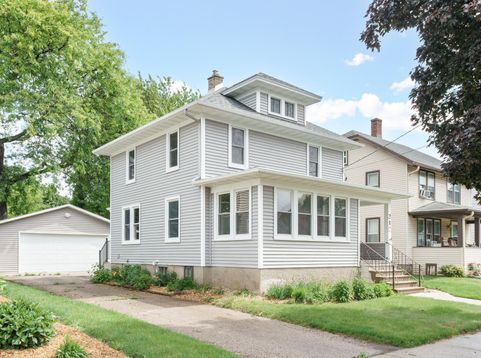
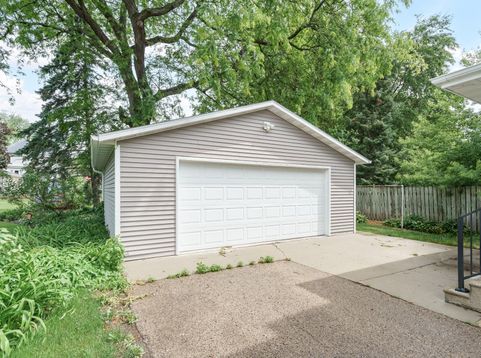
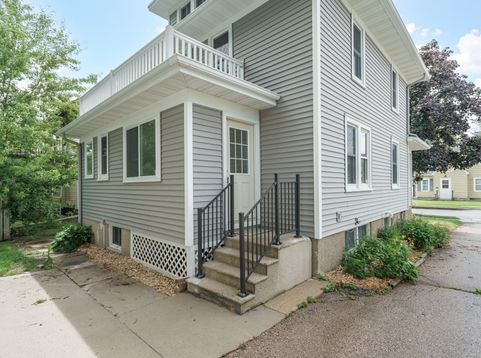
MOVE IN READY! Dead-end street in a great neighborhood, hardwood floors everywhere, large garage, private backyard, this one has it all!! A must see property, newer siding and windows, updated kitchen with custom countertops, bathroom and all the newer appliances are included. The hardwood floors, tall unpainted trim, the custom doors just add to the beauty and shows how well built and solid this home is. Large living room, beautiful 4-season sunroom, and a big mudroom in the right location just make this house that much more usable and inviting. Owner is a licensed real estate broker in WIsconsin. 1 year home warranty is included!

Baird & Warner Thomas Venable Agent Cell: 262.818.2113 Email
Property Details
Feature Descriptions
Room Information
Schools
Disclaimer: The accuracy of all information regardless of source, including but not limited to square footage and lot size, is deemed reliable but not guaranteed nor warranted and should be personally verified through personal inspection by and/or with the appropriate professionals.
Location
See details and scored characteristics about this location.


Select a format below, new window will open and will prompt you to print.


AWARD WINNING SERVICES

GLOBAL REACH & HOME INSURANCE



WEBSITE AWARDS


Market Report
Sign up today to stay updated on what’s happening in your local real estate market.
