

Listing Office: RE/MAX Forward
Listing Office Phone: (262) 470-0929
201 Roberts Dr Mukwonago, WI 53149
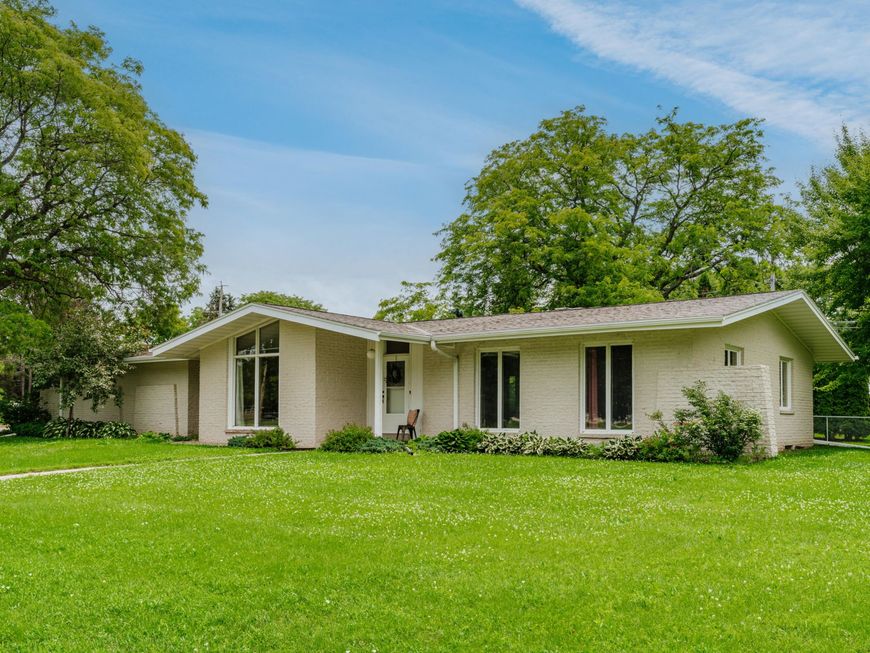
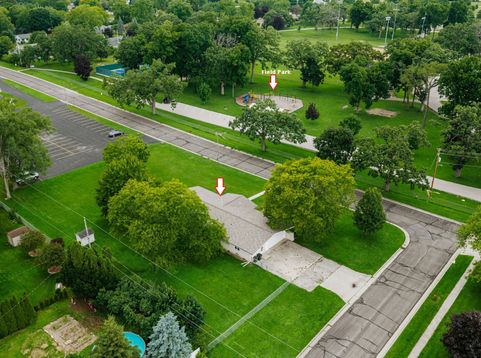
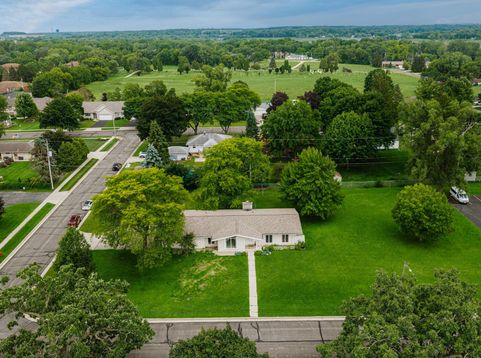
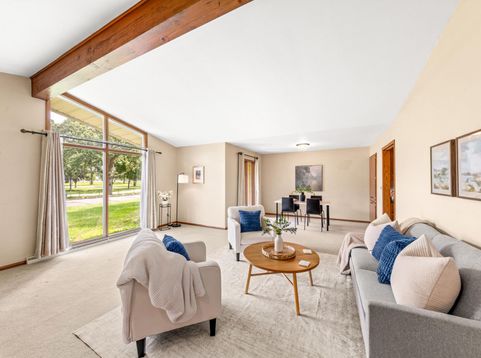
Homes like this don't come along often! Perfectly positioned in one of Mukwonago's most sought-after locations, this well-maintained brick ranch sits directly across from Field Park & just a short stroll from all that downtown has to offer. This 3-bed, 2-bath home features a flex room w/potential for a 4th bedroom, office, or amazing mud room/laundry space. Enjoy the convenience of main-level living & hosting with vaulted ceilings in the front room & a cozy natural fireplace in the sitting area. There's no shortage of room to spread out with a spacious half-acre lot to enjoy the outdoors & a huge basement which gives outstanding potential to add even more finished sq footage. This is the kind of home that buyers wait for... and it's an absolute must-see!

Baird & Warner Thomas Venable Agent Cell: 262.818.2113 Email
Property Details
Feature Descriptions
Room Information
Schools
Disclaimer: The accuracy of all information regardless of source, including but not limited to square footage and lot size, is deemed reliable but not guaranteed nor warranted and should be personally verified through personal inspection by and/or with the appropriate professionals.
Location
See details and scored characteristics about this location.


Select a format below, new window will open and will prompt you to print.


AWARD WINNING SERVICES

GLOBAL REACH & HOME INSURANCE



WEBSITE AWARDS


Market Report
Sign up today to stay updated on what’s happening in your local real estate market.
