
SIGN UP CUSTOMER LOGIN
Main Photo

37 Total Photos [Click to View All]

Main Photo
Main Photo
Listing Courtesy Of:

Listing Office: LPT Realty

Listing Office Phone: (877) 366-2213

19755 Brian Dr Brookfield, WI 53045

$945,000
Active / MLS# 1972091 / Residential - Single Family / Brookfield
3 Beds
2 Baths
1 Half Bath
3794 SqFt

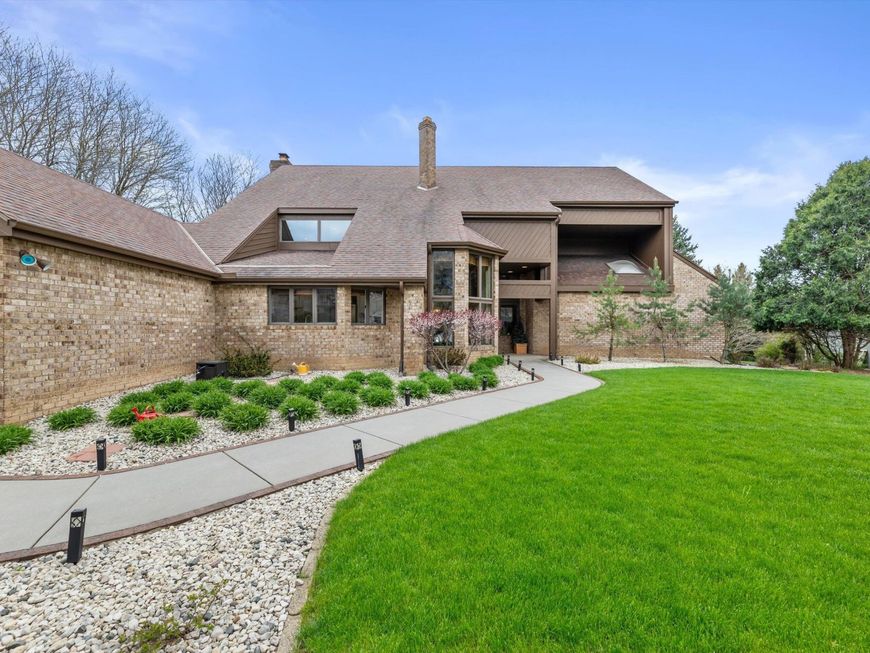
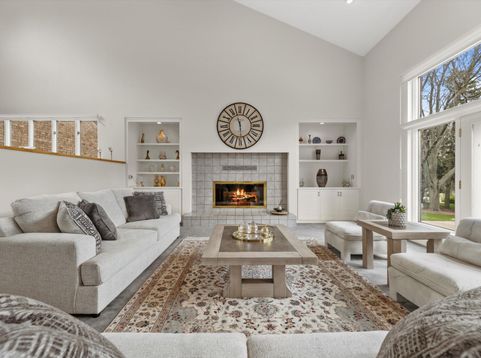
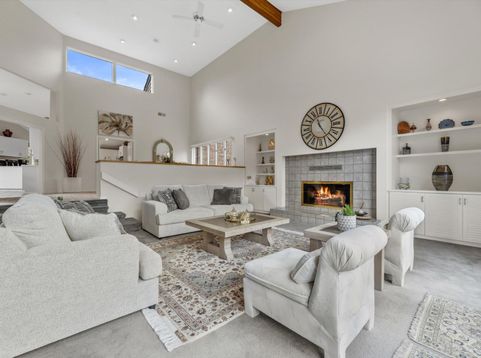
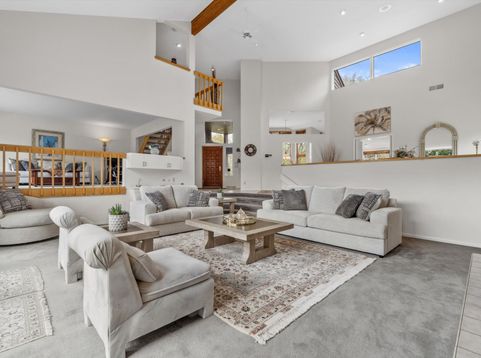
Step into a home that makes a statement - soaring ceilings, exposed beams, & a stunning sunken living room create an unforgettable first impression filled with natural light & architectural character. This semi-open layout flows seamlessly, perfect for everyday living & entertaining. Updated kitchen w/ quartz countertops, an abundance of cabinetry & 2 dining spaces. Main floor primary suite fully renovated w/ spa-like en-suite & 2 walk-in closets. Main floor den, laundry & half bath add function. Upstairs offers 2 bdrms, one w/ a balcony, and Jack & Jill bath. Partially finished LL for addl' living space. Beautifully landscaped yard w/ patio & waterfall. This unique contemporary style w/ mid-century modern influences offers true wow-factor living!

Read More » Read Less »

Baird & Warner Thomas Venable Agent Cell: 262.818.2113 Email

Mortgage Calculator

%
years/fixed
yearly
yearly (est.)
(Payments are an estimate and may vary by lender)

Estimated Payment

$ 2,889.71 per month $2,100.00 Principal & Interest $514.08 Property Tax $275.63 Homeowner's Insurance
Get your competitive financing options.

Property Details

Property Type: Residential - Single Family
Basement: Full, Partially Finished, Radon Mitigation
Fuel Type: Natural Gas
Garage: 2.5 car attached
Garage: Electric Door Opener
Home Style: Contemporary
Lot Size: 0.57 Acres
Stories: 1.5
Taxes: $6,169
Year Built: 1985

Feature Descriptions

Accessibility: Bedroom on Main Level, Full Bath on Main Level, Laundry on Main Level, Level Drive, Open Floor Plan, Stall Shower
Appliances: Dishwasher, Disposal, Dryer, Microwave, Oven, Range, Refrigerator, Washer, Water Softener Rented
Bath: Ceramic Tile, MBR Bath Walk-in Shower, Off MBR
Data Source: Metro MLS
Driveway: Paved
Exterior: Patio
Exterior: Brick, Wood
Flood Plain: No
Heating/Cooling: Central Air, Forced Air
Interior: Cable TV Available, High Speed Internet, Kitchen Island, Natural Fireplace, Pantry, Skylight, Vaulted Ceiling(s), Walk-In Closet(s), Wet Bar
Rooms Total: 9
SQFT Above Grade: 3542.00
SQFT Below Grade: 252.00
Water/Sewer: Municipal Sewer, Municipal Water
Zoning: R2

Room Information

Living/Great Room: 20.00 X 22.00 Level - M
Kitchen: 15.00 X 27.00 Level - M
Dining Room: 15.00 X 20.00 Level - M
Den: 15.00 X 17.00 Level - M
Foyer: 12.00 X 12.00 Level - M
Primary Bedroom: 16.00 X 18.00 Level - M
Bedroom 2: 11.00 X 13.00 Level - U
Bedroom 3: 13.00 X 18.00 Level - U
Loft: 8.00 X 8.00 Level - U
Laundry: 14.00 X 8.00 Level - M
Family Room: 21.00 X 18.00 Level - L

Schools

High School: Brookfield Central
Middle School: Wisconsin Hills
Elementary School: Brookfield
School District: Elmbrook

Disclaimer: The accuracy of all information regardless of source, including but not limited to square footage and lot size, is deemed reliable but not guaranteed nor warranted and should be personally verified through personal inspection by and/or with the appropriate professionals.

Location

See details and scored characteristics about this location.

Login to my Baird & Warner account

Pixel








