

Listing Office: @properties La Crosse
Listing Office Phone: (608) 781-2116
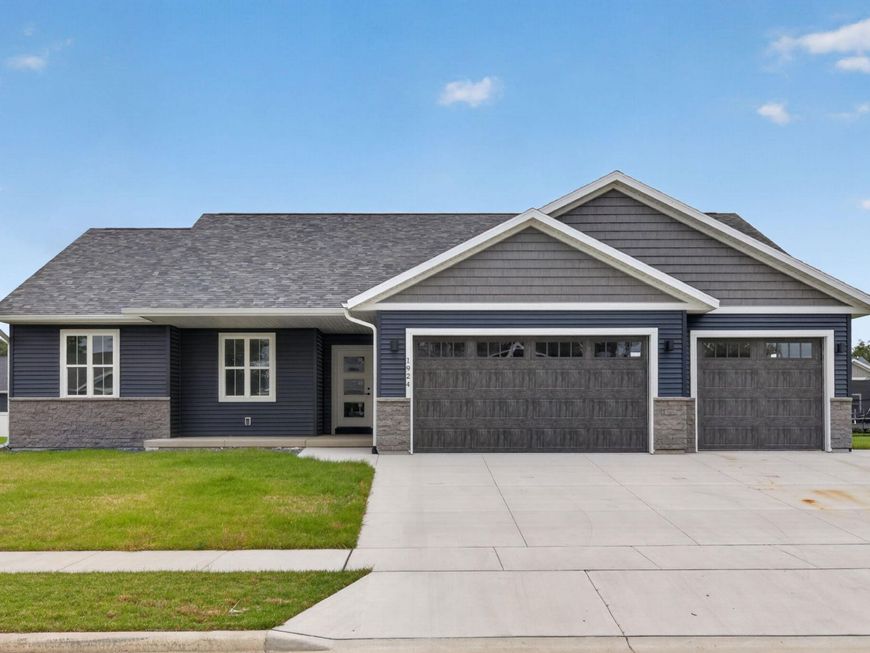
1924 London St Holmen, WI 54636
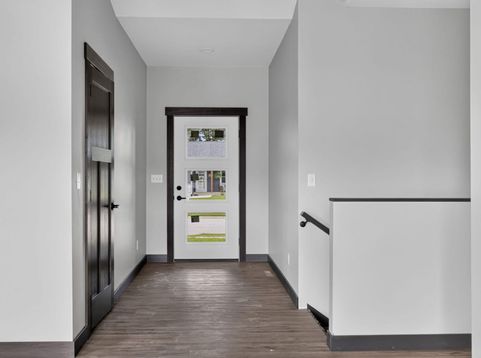
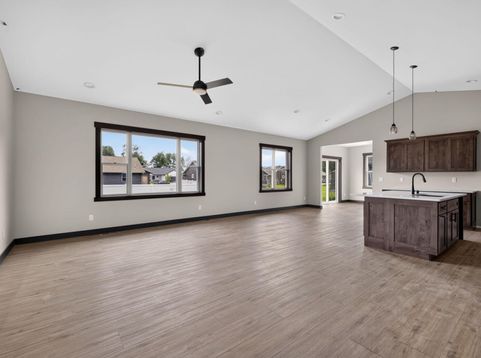
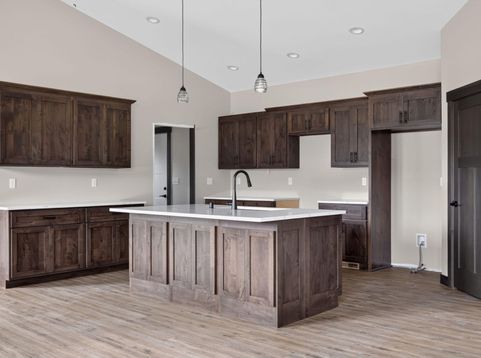
Experience convenient living in your brand-new ranch style home located in the desirable Seven Bridges Addition of Holmen. This spacious home features a stunning open concept floor plan with vaulted ceilings, a finished three car garage, and a backyard with driftless bluff views. This home showcases high quality custom Amish cabinetry. The kitchen is equipped with a large island, quartz counter tops, and a spacious walk-in pantry. The primary bedroom offers a raised tray ceiling, large walk-in closet, and tiled walk-in shower. Laundry, mud room and utility sink are located on the main floor off the garage for your convenience. Please contact listing agent and/or see attached spec sheet for material details. Schedule your showing today!

Baird & Warner Thomas Venable Agent Cell: 262.818.2113 Email
Property Details
Feature Descriptions
Room Information
Schools
Disclaimer: The accuracy of all information regardless of source, including but not limited to square footage and lot size, is deemed reliable but not guaranteed nor warranted and should be personally verified through personal inspection by and/or with the appropriate professionals.
Location
See details and scored characteristics about this location.


Select a format below, new window will open and will prompt you to print.


AWARD WINNING SERVICES


GLOBAL REACH & HOME INSURANCE



Market Report
Sign up today to stay updated on what’s happening in your local real estate market.
