
SIGN UP CUSTOMER LOGIN
Main Photo

100 Total Photos [Click to View All]

Main Photo
Main Photo
Listing Courtesy Of:

Listing Office: Redefined Realty Advisors LLC

1918 County Highway H - Farmington, WI 53040

$749,900
Active / MLS# 1972460 / Residential - Single Family / Farmington
3 Beds
2 Baths
1712 SqFt

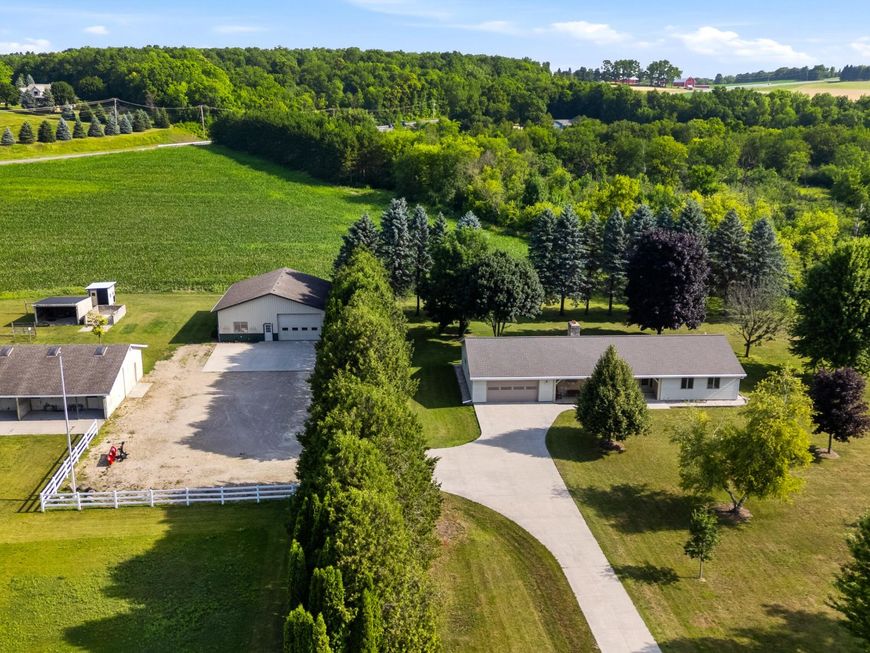
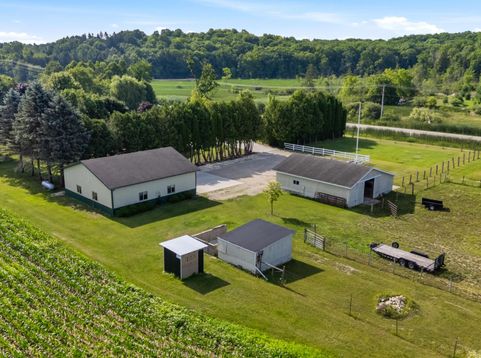
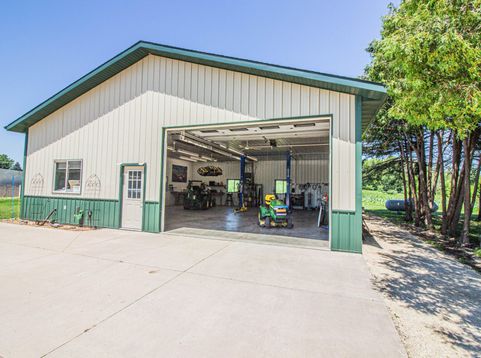
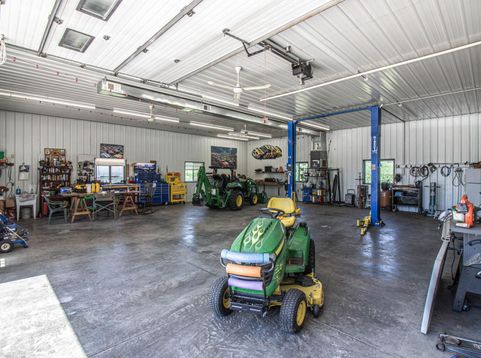
This 10+ acre property w/ a heated 42x40 shop is Perfect to run a business...Auto Repair(has a car lift), Lawn Maintenance/Snow Plowing, Electrician, Plumber or HVAC just to name a few. The utilities are completely separate from the home. The heated shop has Hot/Cold running water, a 200 amp electrical panel & is served by its own propane tank. The 3BD, 2BA ranch home is spacious w/ a large kitchen w/ a ton of cabinets, vaulted ceilings & a NFP in the Great Room, main floor laundry w/ a desk & brand new carpet throughout. There's also a 30x40 barn w/ at least 3 horse stalls, tack room, feed room, hay storage, cement aisles & pasture area. There are 3 lean-tos as well. A whole house generator is a nice bonus. Basement entry from the garage is a plus! Amazing Endless opportunities exist!

Read More » Read Less »

Baird & Warner Thomas Venable Agent Cell: 262.818.2113 Email

Mortgage Calculator

%
years/fixed
yearly
yearly (est.)
(Payments are an estimate and may vary by lender)

Estimated Payment

$ 2,227.25 per month $1,666.44 Principal & Interest $342.08 Property Tax $218.72 Homeowner's Insurance
Get your competitive financing options.

Property Details

Property Type: Residential - Single Family
Basement: Block, Full, Sump Pump
Fuel Type: Natural Gas, Propane Gas
Garage: Access to Basement, Electric Door Opener
Garage: 2.5 car attached
Home Style: Ranch
Lot Size: 10.92 Acres
Stories: 1.0
Taxes: $4,105
Year Built: 1978

Feature Descriptions

Accessibility: Bedroom on Main Level, Full Bath on Main Level, Laundry on Main Level, Level Drive, Open Floor Plan, Stall Shower
Appliances: Dryer, Microwave, Oven, Range, Refrigerator, Washer, Water Softener Owned
Bath: At least one Bathtub, Ceramic Tile, Shower Over Tub, Shower Stall
Data Source: Metro MLS
Driveway: Paved
Exterior: Horse Allowed, Patio
Exterior: Aluminum Siding, Brick, Low Maintenance Trim
Flood Plain: Unknown
Heating/Cooling: Central Air, Forced Air
Hobby Farm: Horse, Pasture Land, Tillable Land
Interior: Natural Fireplace, Simulated Wood Floors, Vaulted Ceiling(s), Walk-In Closet(s)
Lot: Rural
Outbuildings: Additional Garage(s), Barn(s), Box Stalls, Metal/Steel Building, Pole Building
Rooms Total: 7
Water/Sewer: Private Well, Septic System
Zoning: RES

Room Information

Living/Great Room: 20.00 X 13.00 Level - M
Kitchen: 14.00 X 13.00 Level - M
Dining Room: 15.00 X 13.00 Level - M
Primary Bedroom: 18.00 X 14.00 Level - M
Bedroom 2: 14.00 X 13.00 Level - M
Bedroom 3: 17.00 X 11.00 Level - M
Laundry: 10.00 X 7.00 Level - M

Schools

High School: Kewaskum
Middle School: Kewaskum
School District: Kewaskum

Disclaimer: The accuracy of all information regardless of source, including but not limited to square footage and lot size, is deemed reliable but not guaranteed nor warranted and should be personally verified through personal inspection by and/or with the appropriate professionals.

Location

See details and scored characteristics about this location.

Login to my Baird & Warner account

Pixel








