
SIGN UP CUSTOMER LOGIN
Main Photo

47 Total Photos [Click to View All]

Main Photo
Main Photo
Listing Courtesy Of:

Listing Office: The Real Estate Company Lake & Country

Listing Office Phone: (262) 569-4800

1905 Hillside Dr Delafield, WI 53018

$650,000
Active / MLS# 1971930 / Residential - Single Family / Delafield
5 Beds
3 Baths
2110 SqFt

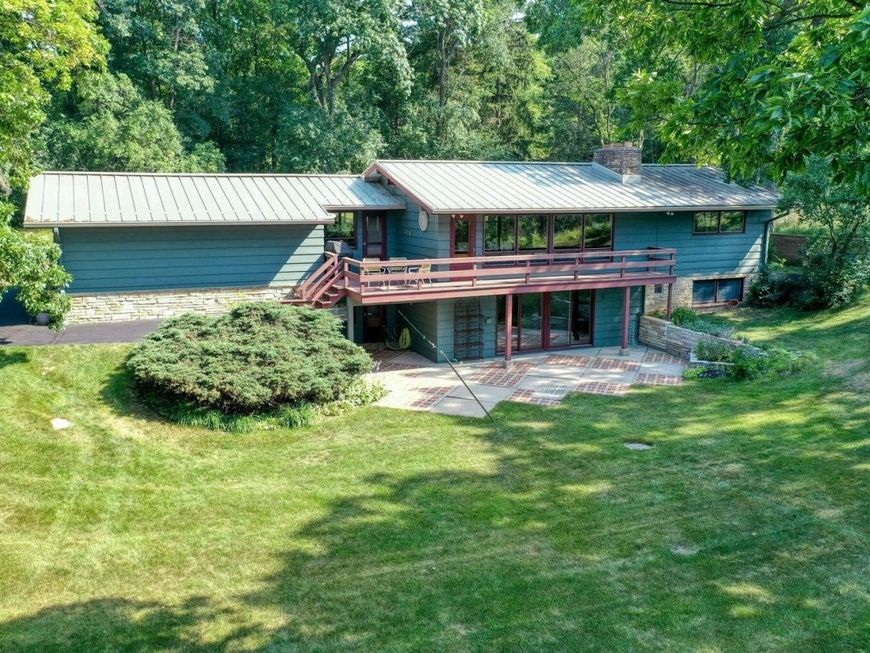
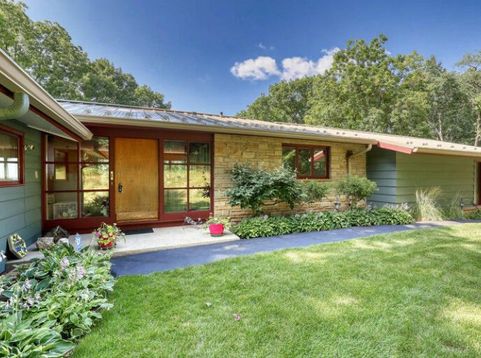
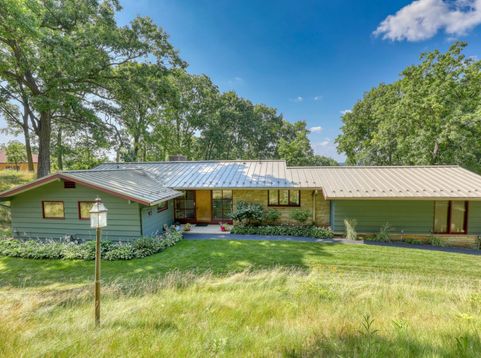
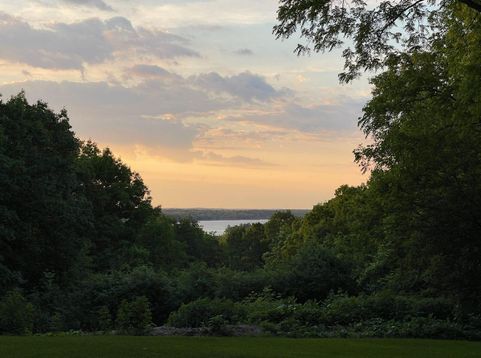
Set on 2.88 wooded acres at the end of a cut-de-sac, this midcentury ranch was chosen for its view long before ''lake house'' became a buzzword. Distinguished photographer Tom Federbar bought the home in 1970, taken with the home's siting, which frames Lake Nagawicka's sublime panoramic view. Inside, an elegant flow from room to room, maple floors, and two Lannon stone fireplaces (wood burning - now gas). The walk out LL adds 2 bedrooms, full bath, storage, laundry, and 2 sets of sliding doors to a brick & concrete patio - ideal for entertaining in or out. Freshly pained exterior, no-fuss metal roof, minutes from Hwy 83/I94 shopping.

Read More » Read Less »

Baird & Warner Thomas Venable Agent Cell: 262.818.2113 Email

Mortgage Calculator

%
years/fixed
yearly
yearly (est.)
(Payments are an estimate and may vary by lender)

Estimated Payment

$ 2,114.44 per month $1,444.44 Principal & Interest $480.42 Property Tax $189.58 Homeowner's Insurance
Get your competitive financing options.

Property Details

Property Type: Residential - Single Family
Basement: Block, Finished, Full, Full Size Windows, Walk Out/Outer Door
Fuel Type: Natural Gas
Garage: Electric Door Opener
Garage: 2 car attached
Home Style: Ranch
Lot Size: 2.88 Acres
Stories: 1.0
Taxes: $5,765
Year Built: 1962

Feature Descriptions

Appliances: Dishwasher, Disposal, Dryer, Range, Refrigerator, Washer
Bath: At least one Bathtub, Ceramic Tile, MBR Bath Walk-in Shower, Off MBR, Shower Over Tub
Data Source: Metro MLS
Driveway: Paved
Exterior: Deck, Patio
Exterior: Stone, Wood
Flood Plain: No
Heating/Cooling: Radiant, Wall/Sleeve Air
Interior: 2 or more Fireplaces, Cable TV Available, High Speed Internet, Natural Fireplace, Pantry, Wood Floors
Lot: Cul-De-Sac, View of Water
Water/Sewer: Private Well, Septic System
Zoning: RES

Room Information

Living/Great Room: 19.00 X 17.00 Level - M
Kitchen: 17.00 X 14.00 Level - M
Dining Room: 12.00 X 13.00 Level - M
Bedroom 3: 12.00 X 12.00 Level - M
Bedroom 2: 12.00 X 14.00 Level - M
Primary Bedroom: 15.00 X 13.00 Level - M
Bedroom 4: 10.00 X 15.00 Level - L
Bedroom 5: 12.00 X 13.00 Level - L
Family Room: 23.00 X 27.00 Level - L
Laundry: 13.00 X 18.00 Level - L

Schools

High School: Kettle Moraine
Middle School: Kettle Moraine
School District: Kettle Moraine

Disclaimer: The accuracy of all information regardless of source, including but not limited to square footage and lot size, is deemed reliable but not guaranteed nor warranted and should be personally verified through personal inspection by and/or with the appropriate professionals.

Location

See details and scored characteristics about this location.

Login to my Baird & Warner account

Pixel








