

Listing Office: Century 21 Affiliated-Wauwatosa
Listing Office Phone: (414) 543-5403
1835 N 57th St Milwaukee, WI 53208
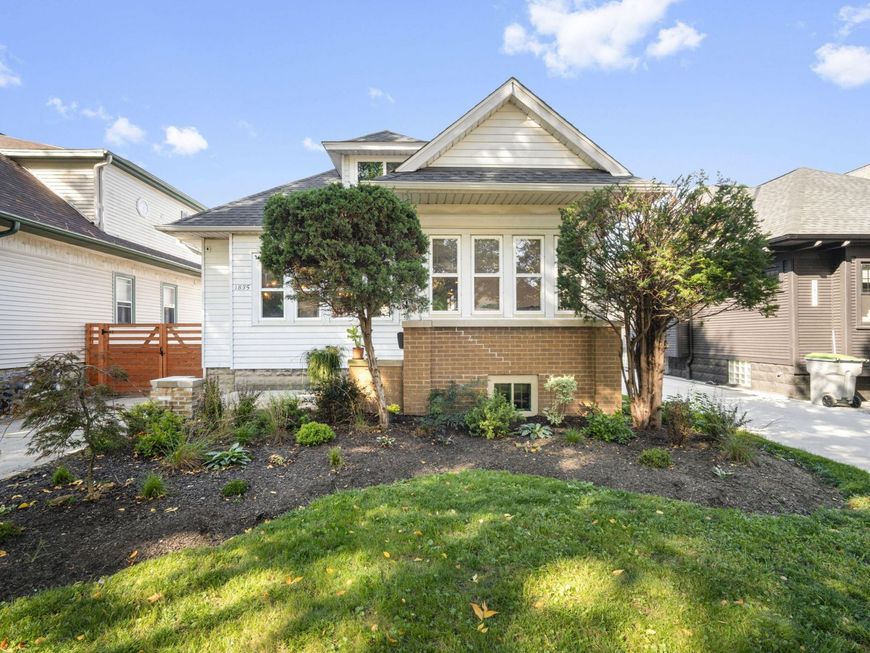
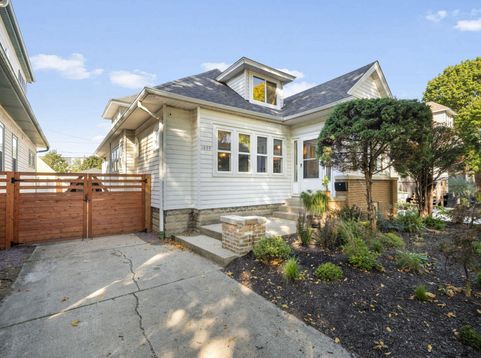
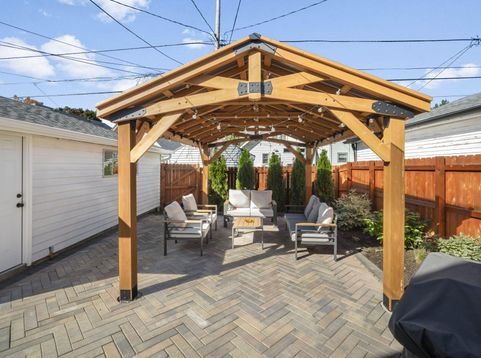
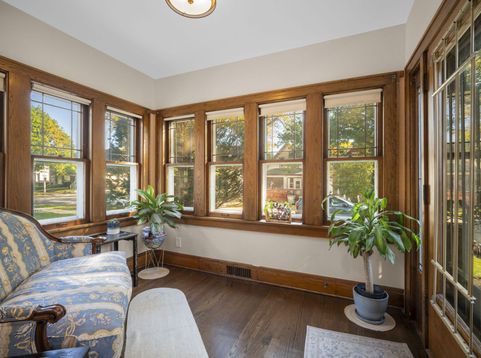
Rare 4-bed, 2-bath Washington Heights gem! Only the 3rd owners in 100 years, this 1925 home blends historic character with turn-key modern upgrades. Enjoy ultimate peace of mind with all-new electrical, new PEX plumbing (2024/26), a newer HVAC system (2024), and a 2022 roof with transferable warranty. The main floor boasts refinished HWF, original woodwork, and custom stained glass, and 2 bedrooms. The chef's kitchen features quartz counters, 2024 appliances, and built-in speakers. Upstairs includes 2 bedrooms, one of which is a bright studio with a built-in window bench, and a new luxury bath (2026) with Carrara marble. Outside features a herringbone patio, gazebo and fresh landscaping (2026). Unbeatable, walkable, location bocks from top local coffee shops, restaurants, and more!

Baird & Warner Thomas Venable Agent Cell: 262.818.2113 Email
Property Details
Feature Descriptions
Room Information
Schools
Disclaimer: The accuracy of all information regardless of source, including but not limited to square footage and lot size, is deemed reliable but not guaranteed nor warranted and should be personally verified through personal inspection by and/or with the appropriate professionals.
Location
See details and scored characteristics about this location.


Select a format below, new window will open and will prompt you to print.


AWARD WINNING SERVICES


GLOBAL REACH & HOME INSURANCE



Market Report
Sign up today to stay updated on what’s happening in your local real estate market.
