

Listing Office: Century 21 Affiliated - Delafield
Listing Office Phone: (262) 646-2221
1818 N Water St, Unit 306 Milwaukee, WI 53202
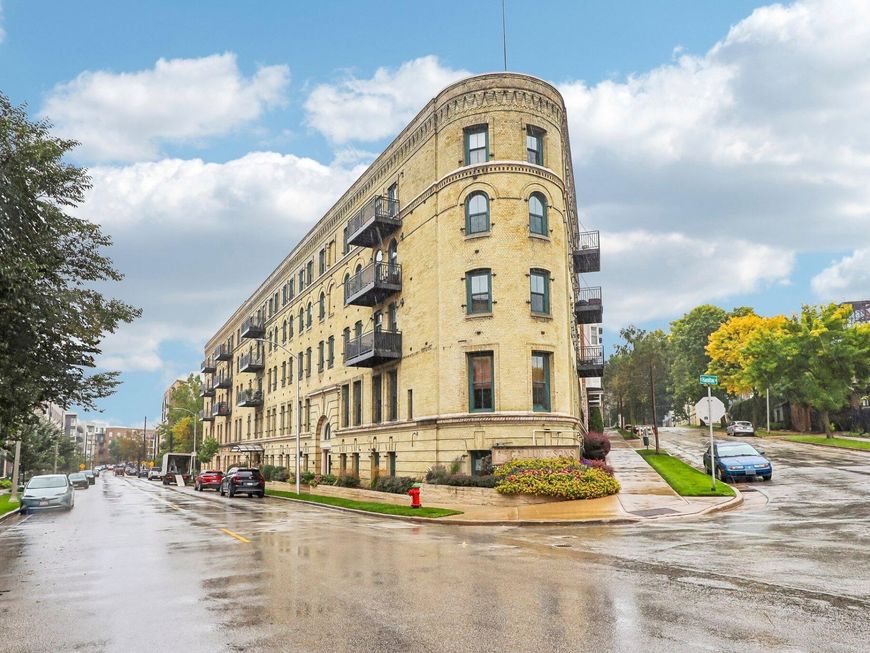
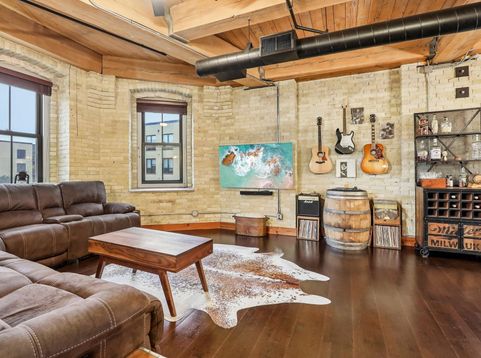
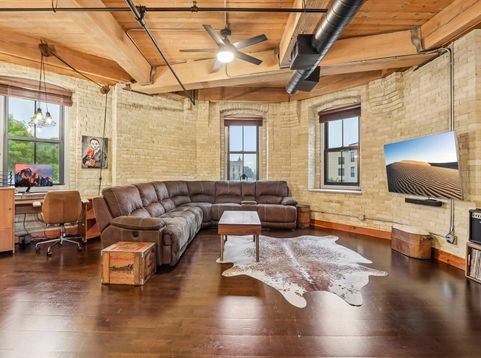
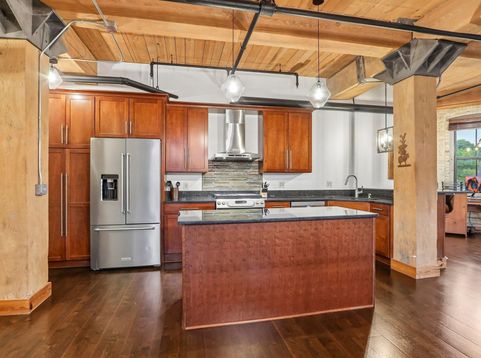
Old Milwaukee character meets effortless city living at Gallun Tannery Row. Set inside one of the city's most distinctive historic buildings, this corner residence showcases soaring timber ceilings, exposed beams, Cream City brick & expansive windows that give the space a true loft feel. The open layout features rich hardwood floors and a spacious kitchen with granite counters, stainless appliances, gas range, vented hood, large island and breakfast bar. The oversized primary suite offers more exposed brick, great natural light and a private bath with slate-tile walk-in shower. A 2nd bedroom, full bath, office nook, in-unit laundry and generous storage add flexibility & function. Enjoy a private balcony, two parking spaces and a location just moments from the all the city has to offer.

Baird & Warner Thomas Venable Agent Cell: 262.818.2113 Email
Property Details
Feature Descriptions
Room Information
Schools
Disclaimer: The accuracy of all information regardless of source, including but not limited to square footage and lot size, is deemed reliable but not guaranteed nor warranted and should be personally verified through personal inspection by and/or with the appropriate professionals.
Location
See details and scored characteristics about this location.


Select a format below, new window will open and will prompt you to print.


AWARD WINNING SERVICES


GLOBAL REACH & HOME INSURANCE



Market Report
Sign up today to stay updated on what’s happening in your local real estate market.
