

Listing Office: SynerG Realty LLC
Listing Office Phone: (262) 554-0380
1815 Jupiter Ave Racine, WI 53404
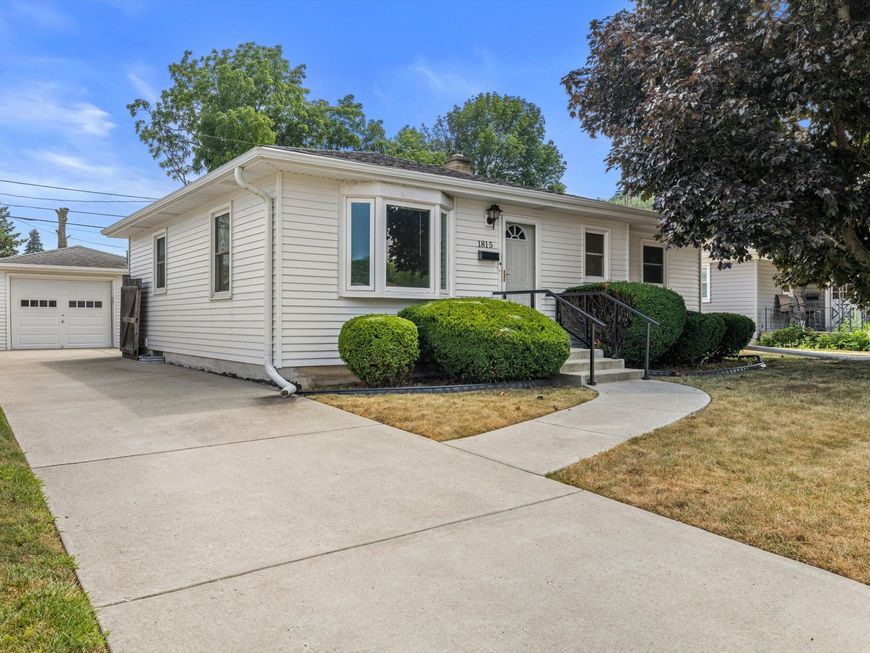
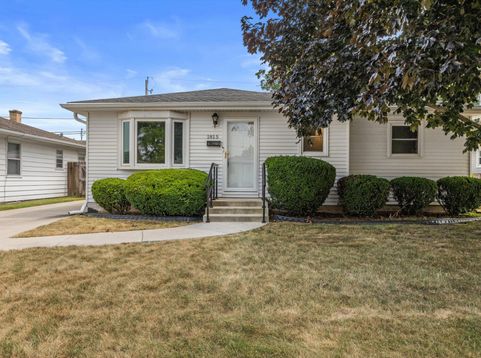
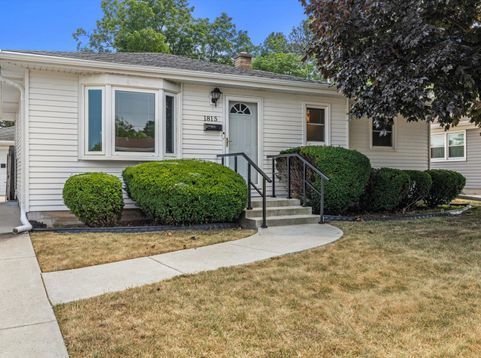
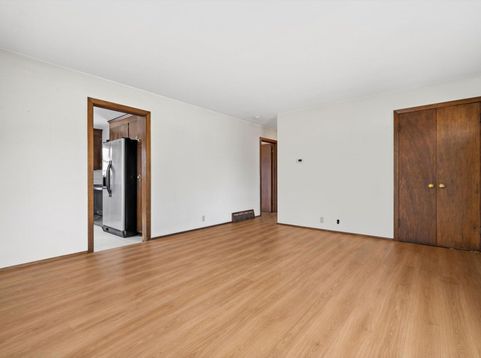
Great opportunity to own this well located 3-bedroom, 2 bath Ranch Style home in a highly sought after, quiet neighborhood. Conveniently located near schools, shopping, parks, and major commuter routes, this home offers both comfort and convenience. Proudly owned by the same owner for the past 40 years, this home features hardwood floors beneath the carpet, a walk-in shower, and a basement with egress window offering additional possibilities for future living space. Recent updates include the roof, siding, and water heaters (approximately 10 years old) and centra air conditioning (less than 5 years old). Providing added value and peace of mind. Enjoy the spacious patio and backyard. This property offers exceptional potential in a desirable location. Schedule your private showing today!

Baird & Warner Thomas Venable Agent Cell: 262.818.2113 Email
Property Details
Feature Descriptions
Room Information
Schools
Disclaimer: The accuracy of all information regardless of source, including but not limited to square footage and lot size, is deemed reliable but not guaranteed nor warranted and should be personally verified through personal inspection by and/or with the appropriate professionals.
Location
See details and scored characteristics about this location.


Select a format below, new window will open and will prompt you to print.


AWARD WINNING SERVICES

GLOBAL REACH & HOME INSURANCE



WEBSITE AWARDS


Market Report
Sign up today to stay updated on what’s happening in your local real estate market.
