
SIGN UP CUSTOMER LOGIN
Main Photo

29 Total Photos [Click to View All]

Main Photo
Main Photo
Listing Courtesy Of:

Listing Office: Shorewest Realtors, Inc.

17850 St James Rd Brookfield, WI 53045

$530,000
Active-With Offer / MLS# 1972729 / Residential - Single Family / Brookfield
3 Beds
3 Baths
1 Half Bath
3007 SqFt

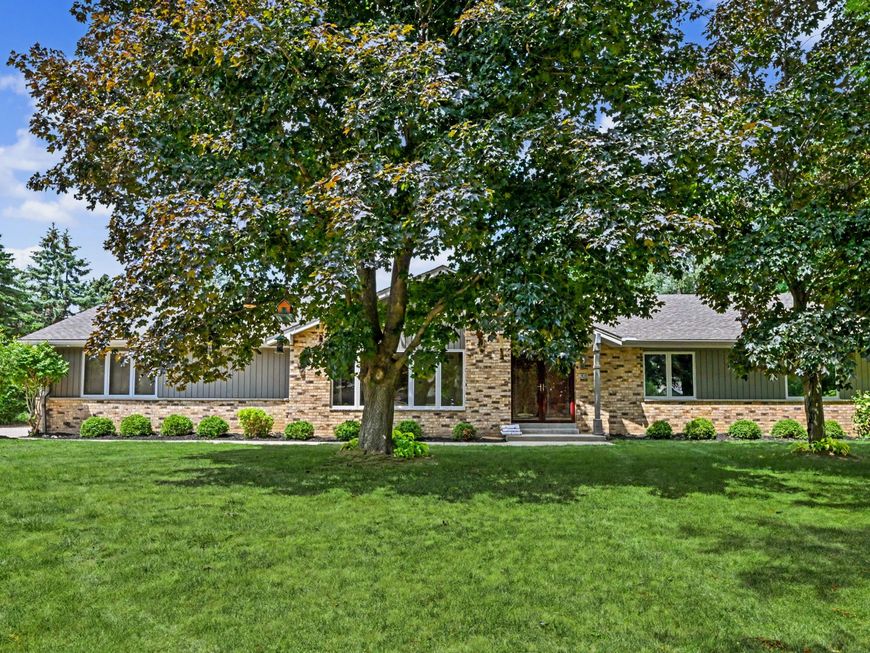
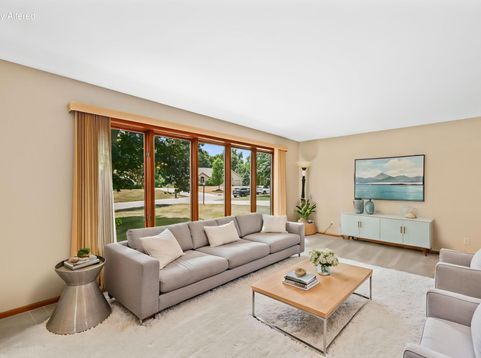
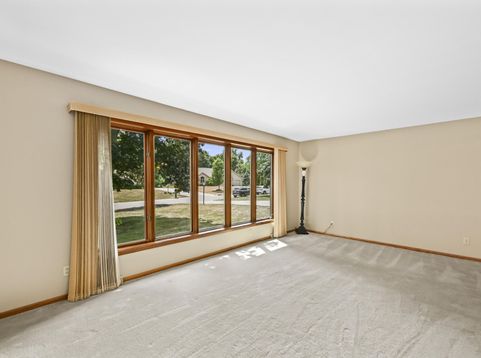
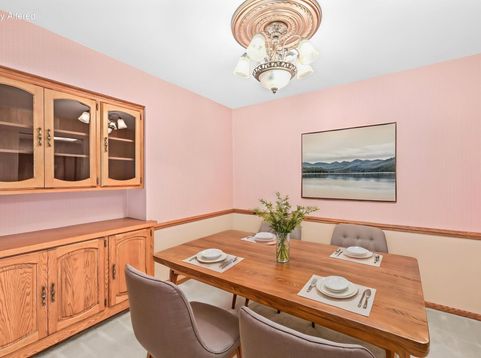
Fantastic location with endless potential awaits in this well-maintained brick ranch on nearly a half-acre in Brookfield's sought-after Charter Point neighborhood! The kitchen overlooks an inviting sunroom with vaulted ceilings and skylights, while the family room features a cozy fireplace. A welcoming living room flows into the dining room, creating comfortable gathering spaces. The large primary suite includes a walk-in closet, en suite bath and custom built-ins. An expansive finished lower level with full bath, plus first-floor laundry and heated 3-car garage add exceptional flexibility. Located in the highly acclaimed Elmbrook School District and just minutes from shopping, restaurants and everyday conveniences, this home is ready for its next chapter - make it yours!

Read More » Read Less »

Baird & Warner Thomas Venable Agent Cell: 262.818.2113 Email

Mortgage Calculator

%
years/fixed
yearly
yearly (est.)
(Payments are an estimate and may vary by lender)

Estimated Payment

$ 1,766.03 per month $1,177.78 Principal & Interest $433.67 Property Tax $154.58 Homeowner's Insurance
Get your competitive financing options.

Property Details

Property Type: Residential - Single Family
Basement: Block, Full, Partially Finished, Shower, Sump Pump
Fuel Type: Natural Gas
Garage: 3 car attached
Garage: Electric Door Opener, Heated
Home Style: Ranch
Lot Size: 0.48 Acres
Stories: 1.0
Taxes: $5,204
Year Built: 1986

Feature Descriptions

Accessibility: Bedroom on Main Level, Full Bath on Main Level, Laundry on Main Level, Stall Shower
Appliances: Cooktop, Dishwasher, Microwave, Oven, Refrigerator, Water Softener Owned
Bath: At least one Bathtub, MBR Bath Walk-in Shower, Off MBR, Shower Over Tub, Shower Stall
Data Source: Metro MLS
Driveway: Paved
Exterior: Brick, Wood
Flood Plain: No
Heating/Cooling: Central Air, Forced Air
Interior: Gas Fireplace, Simulated Wood Floors, Skylight, Vaulted Ceiling(s), Walk-In Closet(s), Wood Floors
SQFT Above Grade: 2040.00
SQFT Below Grade: 967.00
Water/Sewer: Municipal Sewer, Municipal Water
Zoning: RES

Room Information

Living/Great Room: 19.00 X 12.00 Level - M
Kitchen: 20.00 X 10.00 Level - M
Primary Bedroom: 20.00 X 12.00 Level - M
Family Room: 20.00 X 13.00 Level - M
Dining Room: 9.00 X 9.00 Level - M
Bedroom 2: 14.00 X 10.00 Level - M
Bedroom 3: 11.00 X 10.00 Level - M
Sun/Four Season Room: 23.00 X 9.00 Level - M
Rec Room: 39.00 X 17.00 Level - L
Other Room: 20.00 X 16.00 Level - L

Schools

High School: Brookfield East
Middle School: Pilgrim Park
Elementary School: Burleigh
School District: Elmbrook

Disclaimer: The accuracy of all information regardless of source, including but not limited to square footage and lot size, is deemed reliable but not guaranteed nor warranted and should be personally verified through personal inspection by and/or with the appropriate professionals.

Location

See details and scored characteristics about this location.

Login to my Baird & Warner account

Pixel








