

Listing Office: Stark Company Realtors
Listing Office Phone: (608) 256-9018
174 Farrell St Madison, WI 53714
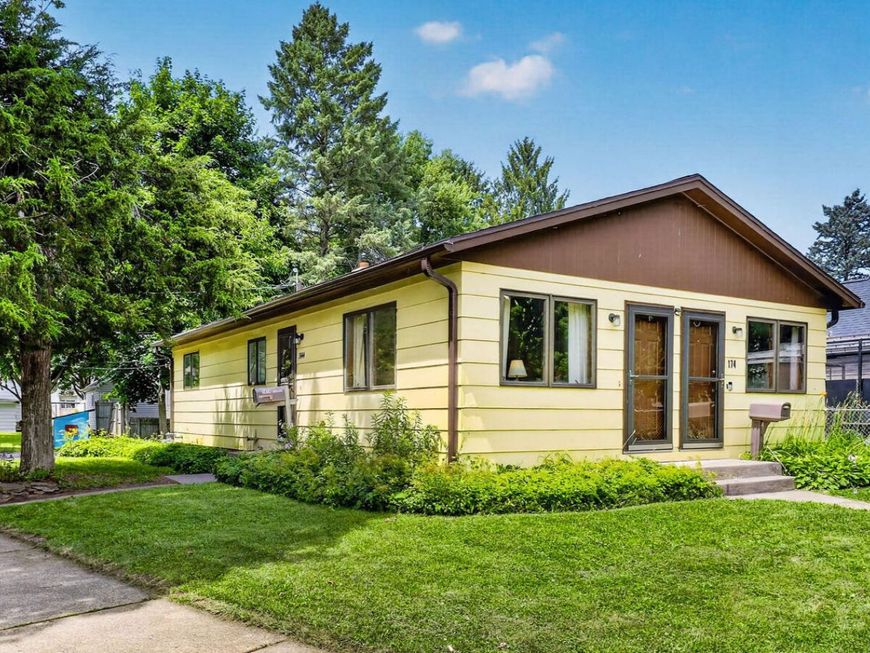
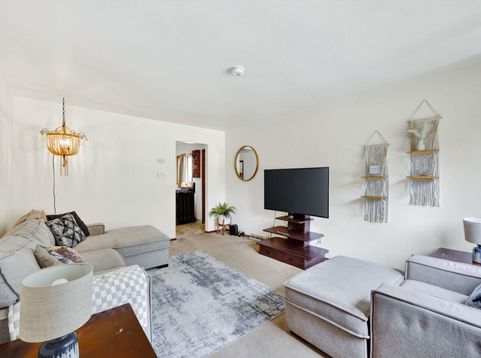
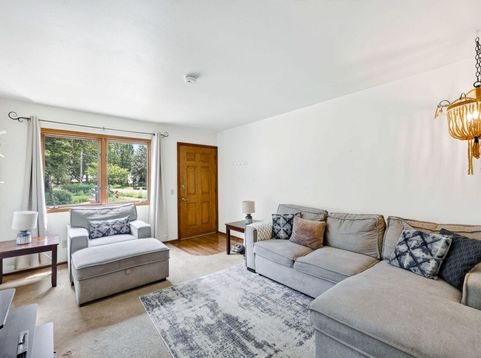
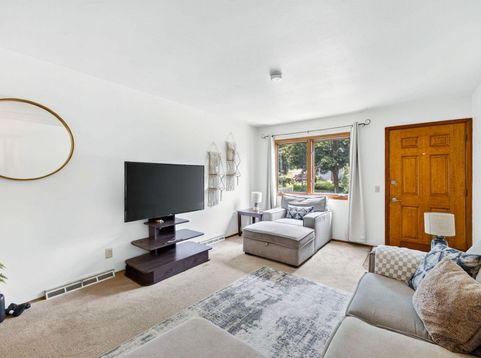
Rare opportunity to own a spacious home in a fantastic east-side Madison location near Olbrich Gardens, the Lake Monona Bike Loop, parks, downtown, and the vibrant Atwood neighborhood. Originally built as a single-family home and later converted to a duplex, this property offers an excellent opportunity to easily convert it back to a single-family residence while retaining the flexibility of two kitchens. Ideal for multigenerational living, extended guests, or future income potential. Features include separate entrances, central A/C, shared laundry, dedicated off-street parking, and a brand-new Lifetime OC Flex Roof (Class 4) with new wood 2026. One side could be vacant as soon as August 31, making for an easy transition. Buyer to verify measurements if material.

Baird & Warner Thomas Venable Agent Cell: 262.818.2113 Email
Property Details
Feature Descriptions
Room Information
Schools
Disclaimer: The accuracy of all information regardless of source, including but not limited to square footage and lot size, is deemed reliable but not guaranteed nor warranted and should be personally verified through personal inspection by and/or with the appropriate professionals.
Location
See details and scored characteristics about this location.


Select a format below, new window will open and will prompt you to print.


AWARD WINNING SERVICES

GLOBAL REACH & HOME INSURANCE



WEBSITE AWARDS


Market Report
Sign up today to stay updated on what’s happening in your local real estate market.
