
SIGN UP CUSTOMER LOGIN
Main Photo

57 Total Photos [Click to View All]

Main Photo
Main Photo
Listing Courtesy Of:

Listing Office: Compass RE WI-Tosa

Listing Office Phone: (414) 939-3219

16755 Shore Line Dr Brookfield, WI 53005

$990,000
Active-With Offer / MLS# 1971951 / Residential - Single Family / Brookfield
4 Beds
4 Baths
1 Half Bath
4456 SqFt

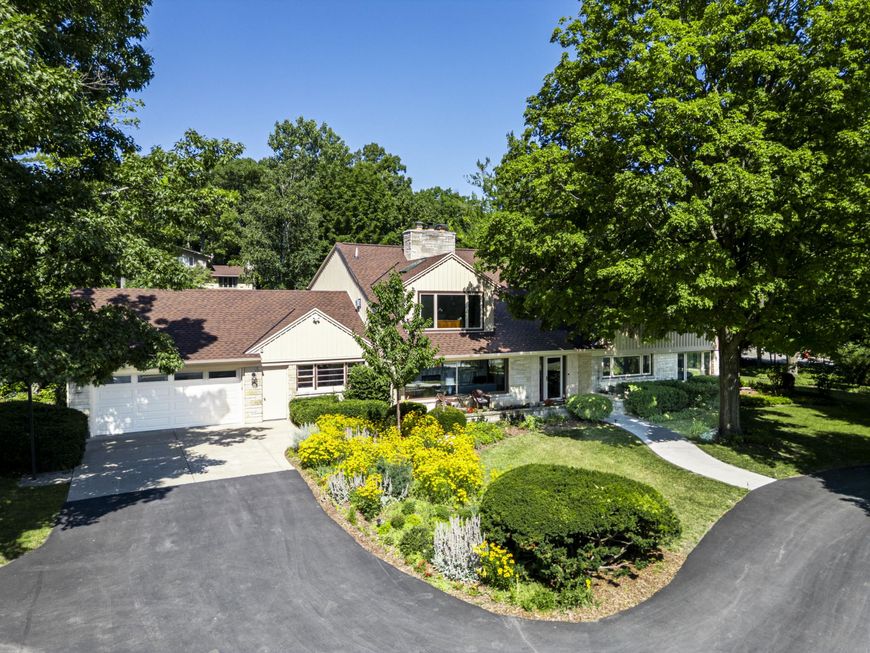
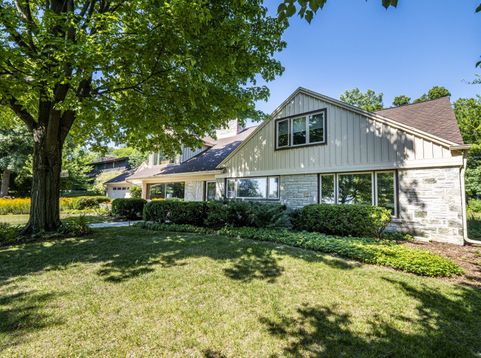
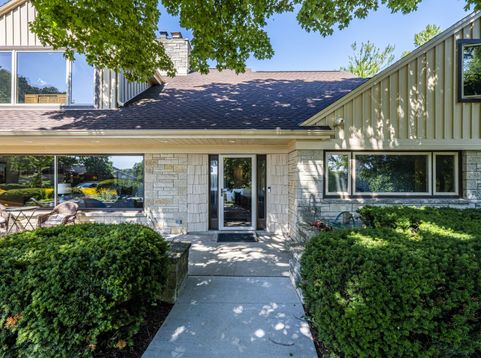
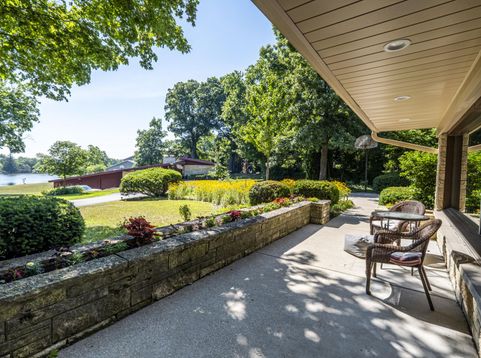
Discover refined living in this custom-designed residence offering 4 bedrooms and 4.5 bathrooms -- three of which are luxurious en suites -- thoughtfully laid out across 4,460 sq ft. Every space reflects excellent craftsmanship and high-end finishes, from the chef-caliber kitchen and custom millwork to elegant lighting and premium flooring throughout. A private elevator provides effortless access to every level. Expansive windows and carefully oriented living areas capture serene pond views, creating a tranquil backdrop for entertaining. Generous primary suite with a spa-like bath and ample closet space. Impeccable custom interior details, modern systems, and an intelligent floorplan make this home a rare blend of luxury, comfort, and functionality. Schedule your showing today!

Read More » Read Less »

Baird & Warner Thomas Venable Agent Cell: 262.818.2113 Email

Mortgage Calculator

%
years/fixed
yearly
yearly (est.)
yearly
(Payments are an estimate and may vary by lender)

Estimated Payment

$ 4,115.67 per month $2,200.00 Principal & Interest $826.92 Property Tax $288.75 Homeowner's Insurance $800 HOA Fee
Get your competitive financing options.

Property Details

Property Type: Residential - Single Family
Basement: Crawl Space, Partial
Fuel Type: Natural Gas
Garage: 2.5 car attached
Garage: Electric Door Opener
Home Style: Cape Cod
Lot Size: 0.85 Acres
Stories: 2.0
Taxes: $9,923
Year Built: 1951

Feature Descriptions

Accessibility: Bedroom on Main Level, Elevator/Chair Lift, Full Bath on Main Level, Laundry on Main Level
Appliances: Dishwasher, Disposal, Dryer, Microwave, Oven, Range, Refrigerator, Washer, Water Softener Owned
Bath: MBR Bath Separate Tub, MBR Bath Walk-in Shower, Off MBR, Shower Stall
Data Source: Metro MLS
Driveway: Parking Space, Paved
Exterior: Patio
Exterior: Stone, Wood
Flood Plain: No
Green Features: Energy Star Appliance(s) or Mechanical(s)
Heating/Cooling: Central Air, Forced Air, Multiple Units, Zoned Heating
HOA Fee: 800
Interior: 2 or more Fireplaces, Cable TV Available, Electric Fireplace, Gas Fireplace, High Speed Internet, Pantry, Security System, Skylight, Vaulted Ceiling(s), Walk-In Closet(s), Wet Bar, Wood Floors
Lot: View of Water, Wooded
Rooms Total: 9
Security: yes
Water/Sewer: Municipal Sewer, Municipal Water, Private Well
Waterfront: Pond
Zoning: R3

Room Information

Family Room: 28.00 X 15.50 Level - M
Kitchen: 20.00 X 18.00 Level - M
Living/Great Room: 21.00 X 31.00 Level - M
Primary Bedroom: 23.00 X 15.00 Level - U
Bedroom 2: 16.00 X 12.50 Level - M
Bedroom 3: 12.50 X 14.00 Level - M
Bedroom 4: 21.00 X 9.00 Level - U
Den: 12.50 X 15.00 Level - U

Schools

High School: Brookfield East
Middle School: Pilgrim Park
Elementary School: Burleigh
School District: Elmbrook

Disclaimer: The accuracy of all information regardless of source, including but not limited to square footage and lot size, is deemed reliable but not guaranteed nor warranted and should be personally verified through personal inspection by and/or with the appropriate professionals.

Location

See details and scored characteristics about this location.

Login to my Baird & Warner account

Pixel








